Leave a Message

Thank you for your message. We will be in touch with you shortly.

55 Heather Garden Ln
VIEW PHOTOS

THIS IS JUST FOR HEADER NAV, DON'T DELETE.

$1,098,000

55 Heather Garden Ln

3 Beds 3 Baths 1,992 Sq.Ft. 2,475 Sq.Ft.

Description

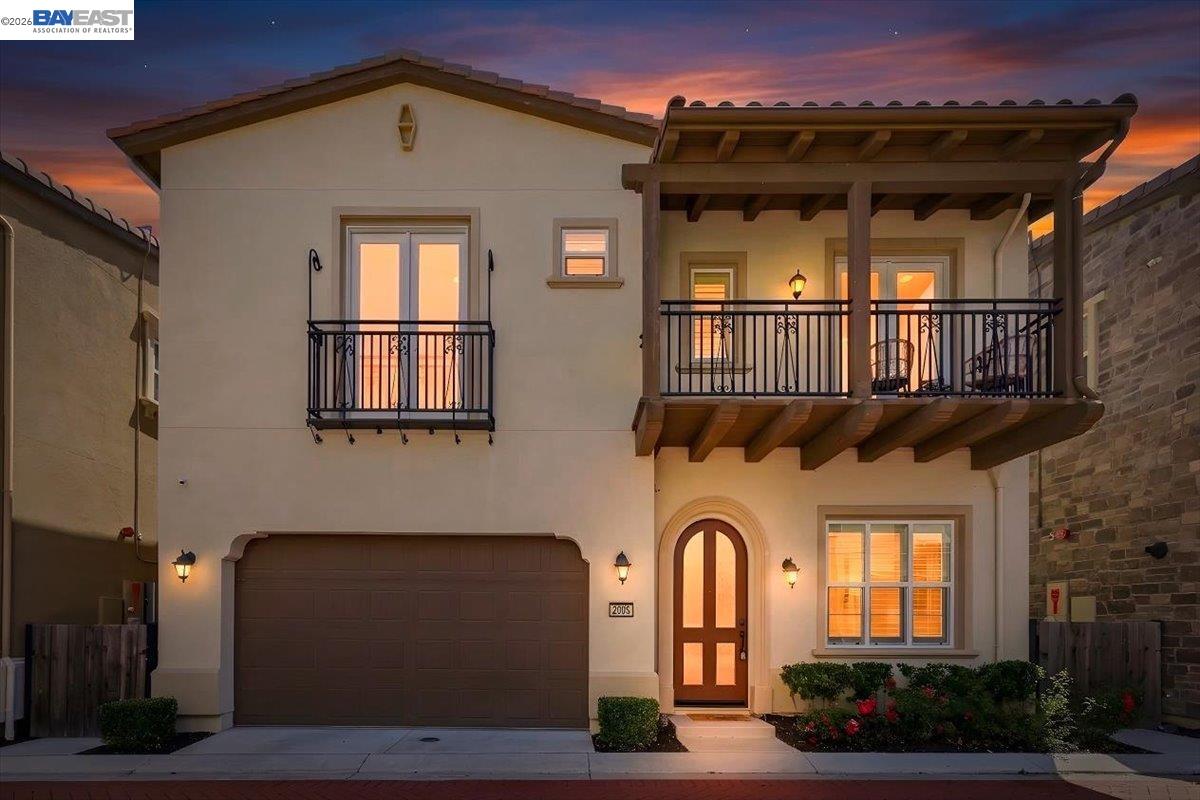
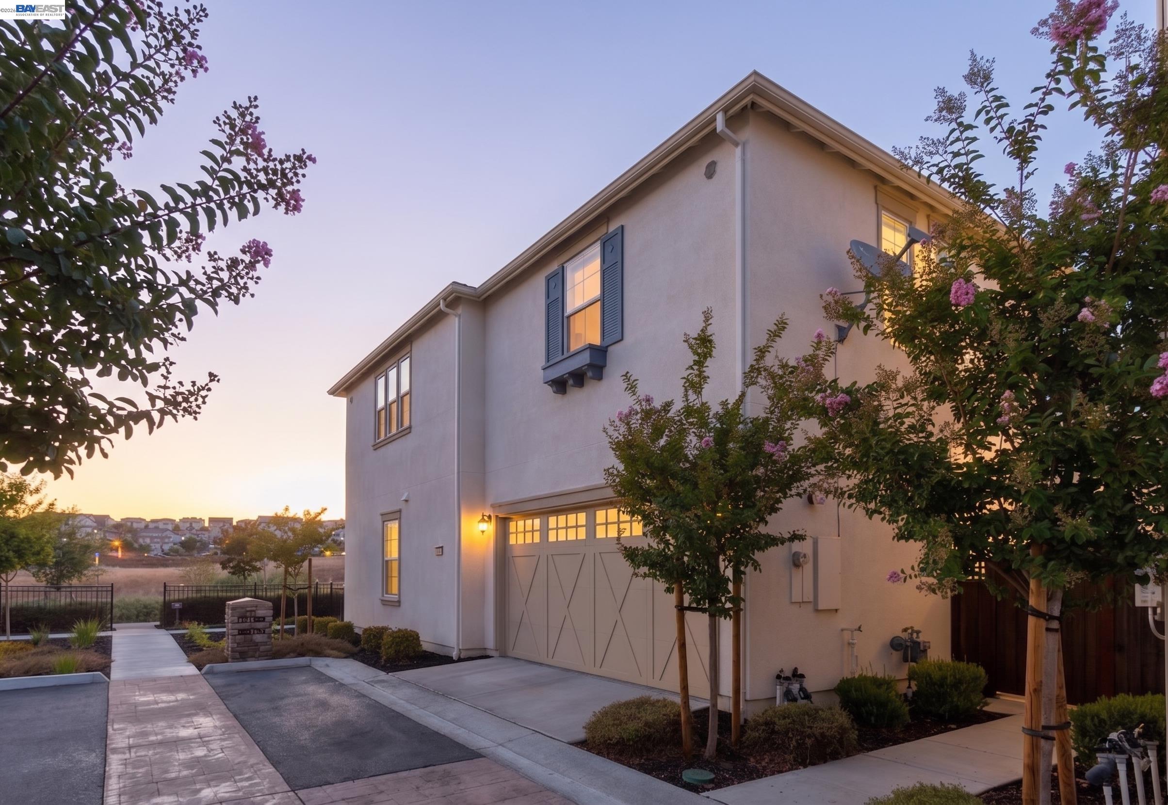
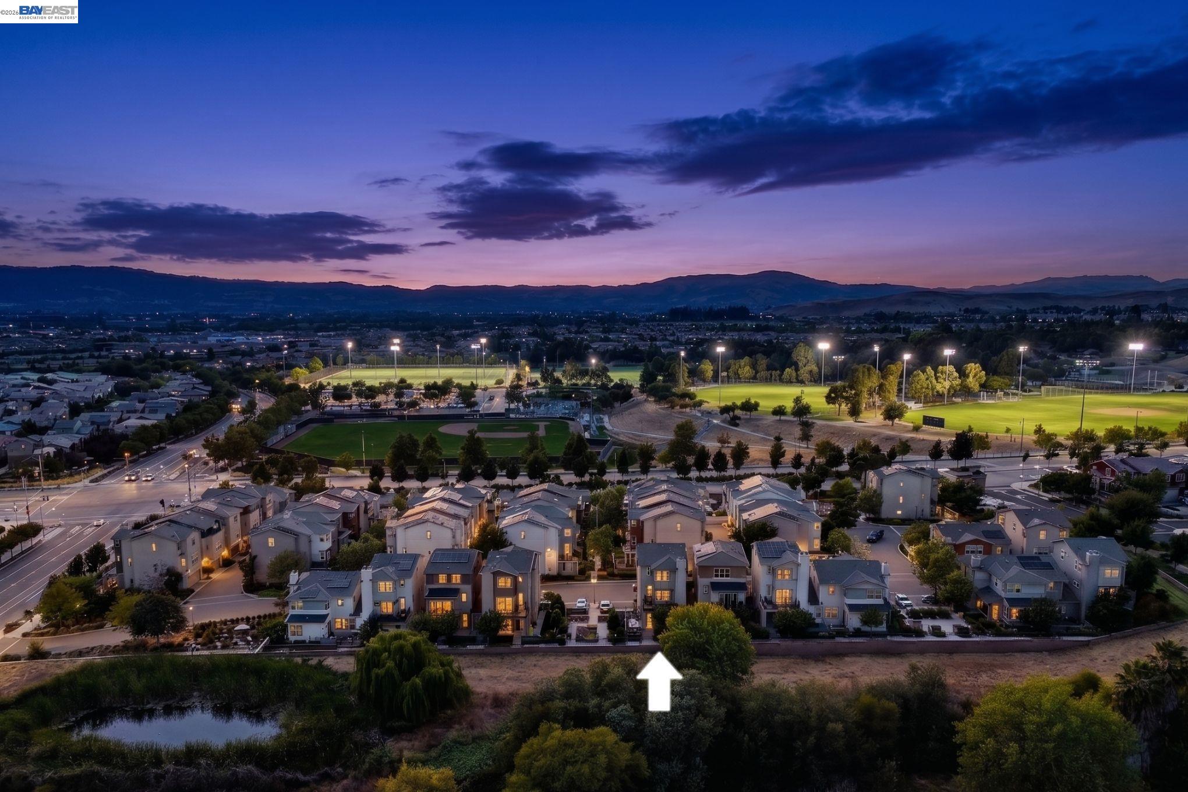
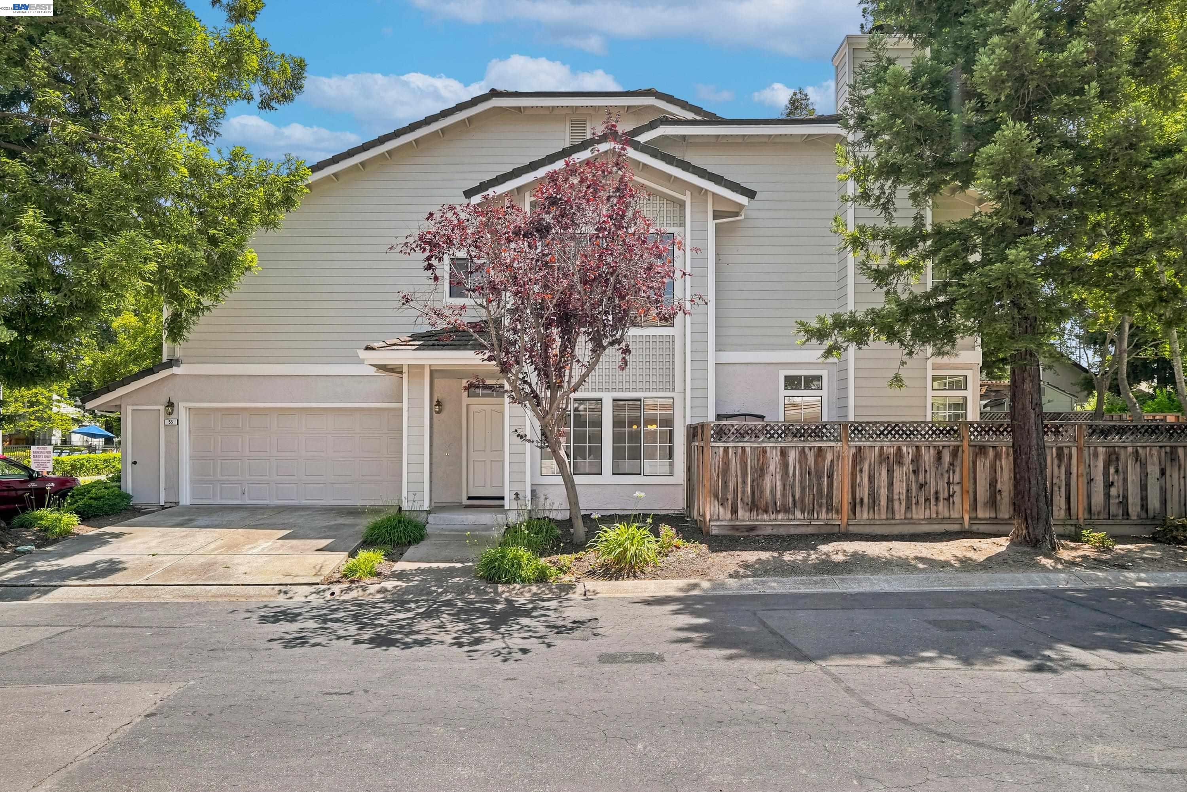
Welcome Home! Beautifully maintained end-unit townhome in excellent condition, nestled in the highly sought-after Heritage Park community. Offering approximately 1,996 sq ft of thoughtfully designed living space, this spacious 3-bedroom, 2.5-bath home features a versatile loft in the primary suite--perfect for a home office, reading retreat, or fitness area. Dramatic soaring ceilings in both the main living area and primary bedroom fill the home with natural light and create a bright, open, and inviting atmosphere. The updated kitchen showcases elegant quartz countertops, modern lighting, and stylish finishes throughout. Step outside to a rare, oversized private backyard backing to open space and scenic hills, providing exceptional privacy and a peaceful outdoor setting for relaxing or entertaining. A 2-car garage plus a full-size 2-car driveway offers generous parking and convenience. Ideally located just moments from Blackhawk Plaza, shopping, dining, and beautiful neighborhood parks, including Vista Tassajara Park. Top-rated Danville schools complete this exceptional offering.

Share Property

Location

55 Heather Garden Ln, Danville, CA 94506

Status

Pending

Property Amenities

Interior
Laundry room Dryer, Washer
Fireplace Brick, Family Room
Appliances Dishwasher, Electric Range, Range, Refrigerator, Dryer, Washer, Gas Water Heater
Flooring Laminate, Vinyl, Carpet
Total Bedrooms: 3
Full Bathrooms: 2
Other Interior Features Family Room, Formal Dining Room
Area & Lot
Lot Area 2,475 Sq.Ft.
Living area 1,992 Sq.Ft.
MLS® ID 41139412
Year Built 1993
Architecture Styles Contemporary
Type Townhouse
Status Pending
Exterior
Stories 2
Pool Community
Air conditioning Central Air
Heat type Forced Air
Water Source Public
Garage Space 2.0
Sewer Public Sewer
Other Exterior Features Back Yard, Side Yard, Storage, Low Maintenance
Parking Attached, Int Access From Garage, Guest, Garage Door Opener
Lot Features Close to Clubhouse, Corner Lot, Court, Premium Lot
Roof Tile
Finance
Sales Price $1,098,000
HOA Fees $440 monthly
image

Schedule a Showing

We would love to show you our beautiful property. Please select your preferred date and time below. An agent will be in touch shortly to confirm your appointment.

Schedule a Showing

We would love to show you our beautiful property. Please select your preferred date and time below. An agent will be in touch shortly to confirm your appointment.

Thank you for your interest in 55 Heather Garden Ln, Danville, CA 94506. We are reviewing your request and will be in touch shortly!

Mortgage Calculator

Estimate your monthly mortgage payment, including the principal and interest, property taxes, and HOA. Adjust the values to generate a more accurate rate.

All estimates are provided for informational purposes only. Actual amounts may vary.
$0,000 Your Payment 20 15 65
$0,000 Your Payment

Danville

Work With Us

We pride ourselves in providing personalized solutions that bring our clients closer to their dream properties and enhance their long-term wealth.