Leave a Message

Thank you for your message. We will be in touch with you shortly.

5194 Bengali St
Courtesy of Coldwell Banker Realty

THIS IS JUST FOR HEADER NAV, DON'T DELETE.

$2,558,000

5194 Bengali St

5 Beds 4 Baths 4,668 Sq.Ft. 9,389 Sq.Ft.

Description

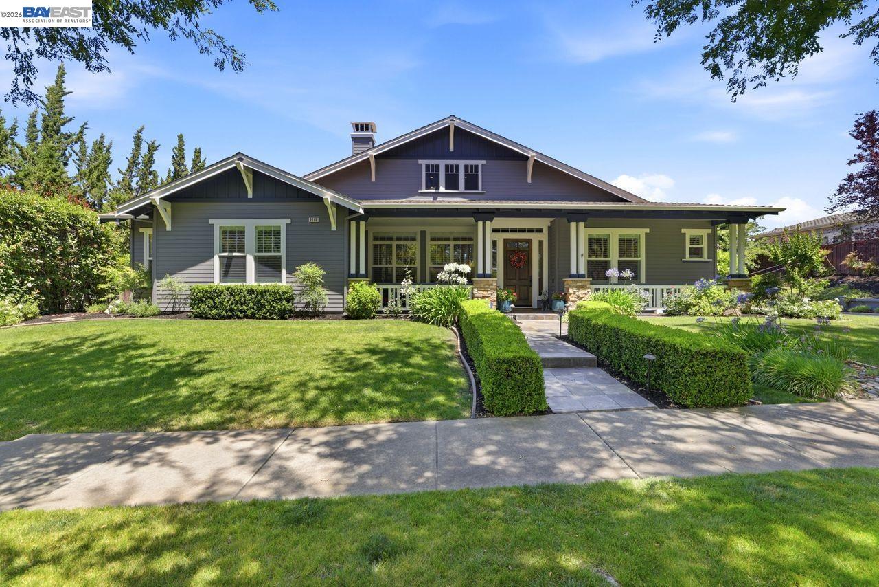
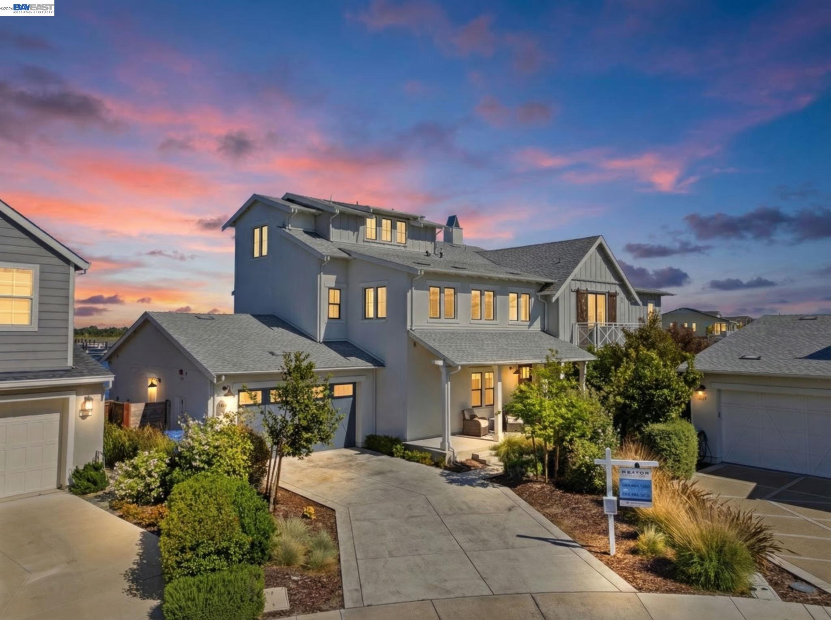
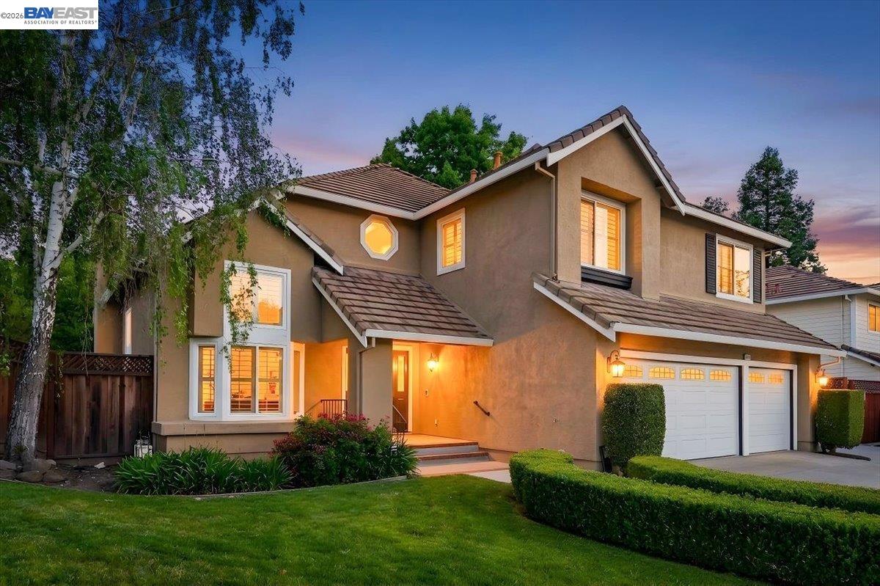
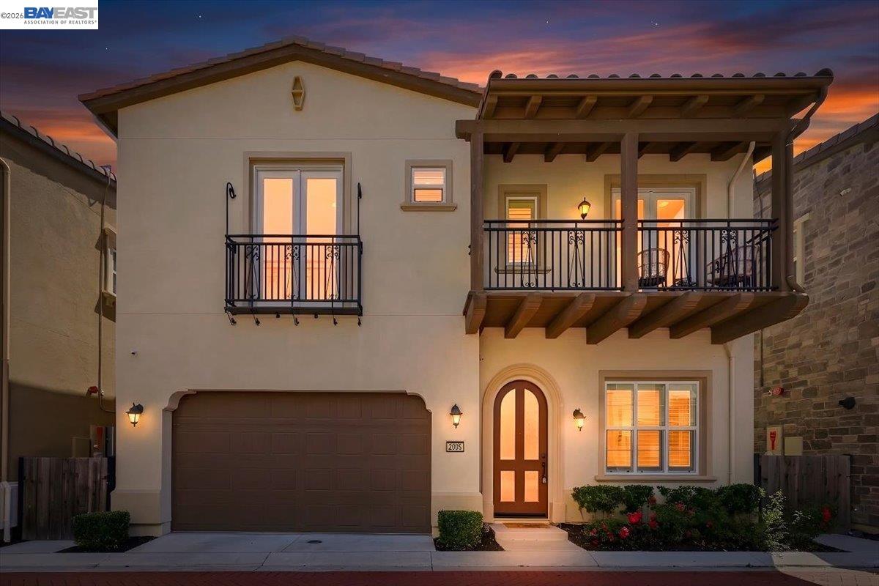
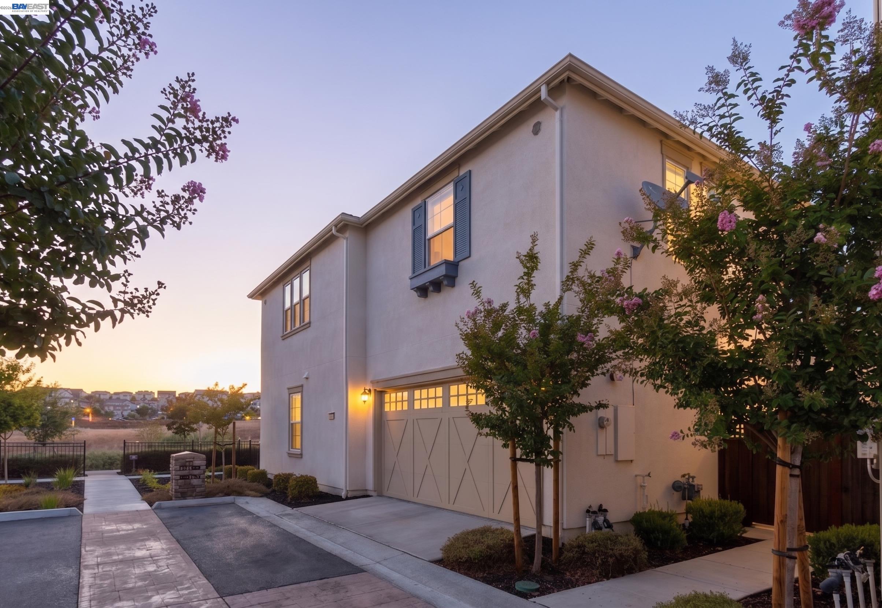
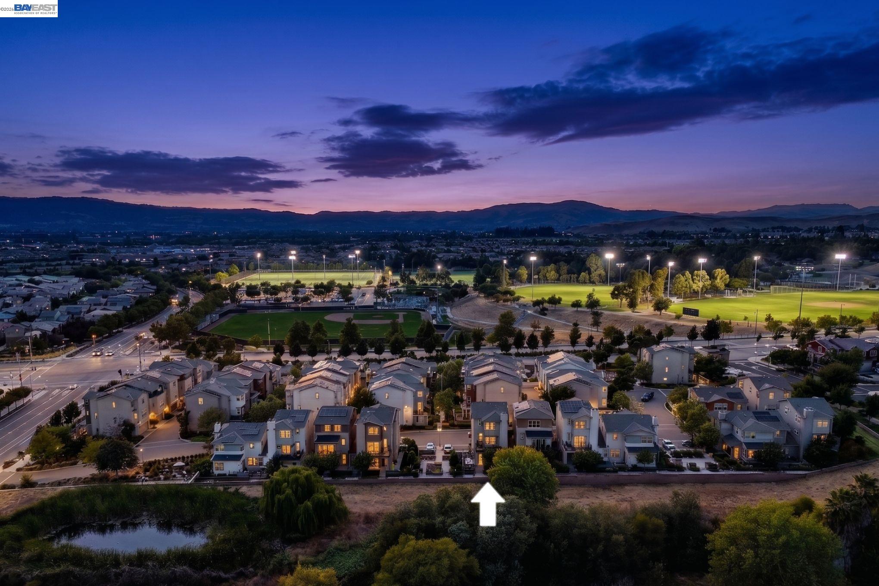
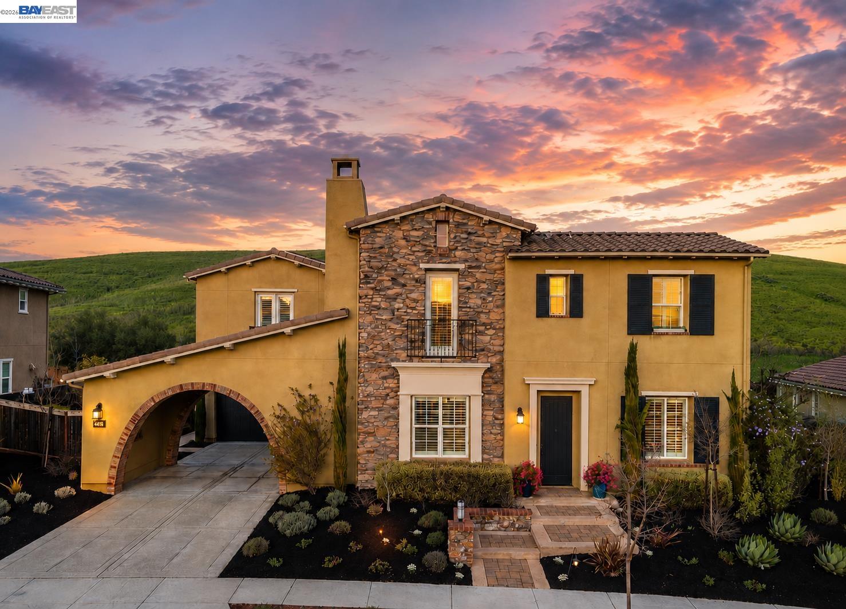
Welcome to this exceptional Cypress model offering an ideal blend of elegance, functionality, and endless possibilities. Designed for modern living, the home features inviting formal spaces, a spacious great room, and a desirable main-level bedroom and full bath--perfect for guests or multigenerational living. One of the home's standout features is the oversized bonus room with its own private staircase, presenting a rare opportunity to create a separate living space, home office, media room, or future ADU-style suite. At the heart of the home is a beautifully appointed kitchen showcasing premium Thermador and Bosch appliances, an oversized island, extensive cabinetry, and a dedicated workspace for everyday convenience. Upstairs, the serene primary suite offers a peaceful escape with a private balcony overlooking the surrounding area, while the spa-like bath and custom walk-in closet provide a luxurious finishing touch. Three additional bedrooms and a full bath complete the upper level. Step outside to enjoy a backyard designed for both relaxation and entertaining, featuring multiple patio areas, a fire pit, mini golf, built-in BBQ station, and tranquil open-space views. Perfectly positioned near Creekside Elementary, neighborhood parks, the community clubhouse, pool, and Blackhawk Plaza, this residence delivers the lifestyle today's buyers have been waiting for.

Share Property

Location

5194 Bengali St, Danville, CA 94506

Status

Coming Soon

Property Amenities

Interior
Laundry room Dryer, Laundry Room, Washer
Fireplace Gas Starter
Appliances Dishwasher, Gas Range, Microwave, Oven, Range, Refrigerator, Washer
Flooring Carpet, Wood
Total Bedrooms: 5
Full Bathrooms: 3
Other Interior Features Breakfast Bar, Updated Kitchen, Central Vacuum
Area & Lot
Lot Area 9,389 Sq.Ft.
Living area 4,668 Sq.Ft.
MLS® ID 41142678
Year Built 2012
Architecture Styles Contemporary
Type Residential
Status Coming Soon
Exterior
Stories 2
Pool None, Community
Air conditioning Central Air
Heat type Zoned
Water Source Public
Garage Space 3.0
Sewer Public Sewer
Other Exterior Features Garden, Back Yard, Front Yard, Side Yard, Sprinklers Automatic, Yard Space
Parking Attached, Off Street, Parking Spaces, Parking Lot, Garage Door Opener
Lot Features Premium Lot, Other, Back Yard, Front Yard
Roof Tile
Finance
Sales Price $2,558,000
HOA Fees $130 monthly

Mortgage Calculator

Estimate your monthly mortgage payment, including the principal and interest, property taxes, and HOA. Adjust the values to generate a more accurate rate.

All estimates are provided for informational purposes only. Actual amounts may vary.
$0,000 Your Payment 20 15 65
$0,000 Your Payment

Work With Us

We pride ourselves in providing personalized solutions that bring our clients closer to their dream properties and enhance their long-term wealth.