Leave a Message

Thank you for your message. We will be in touch with you shortly.

4359 Mono Vista St
4359 Mono Vista St
4359 Mono Vista St
VIEW PHOTOS

THIS IS JUST FOR HEADER NAV, DON'T DELETE.

$1,425,000

4359 Mono Vista St

4 Beds 4 Baths 2,095 Sq.Ft. 2,484 Sq.Ft.

Description

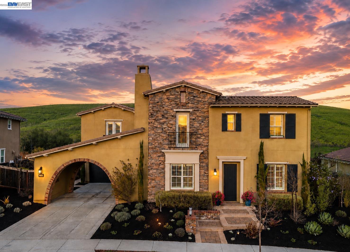
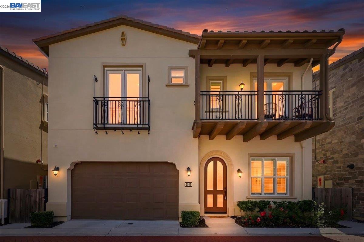
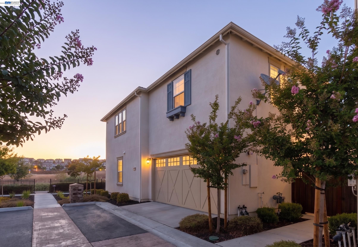
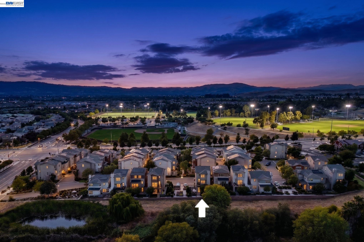
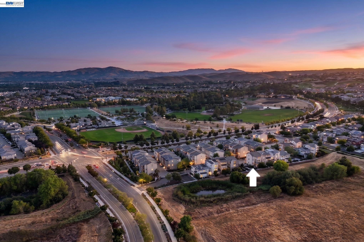
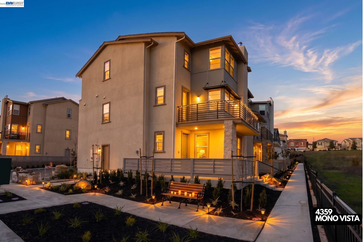
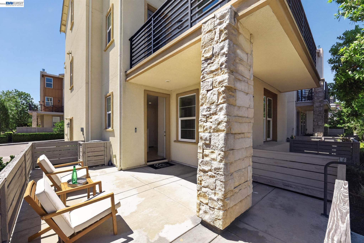
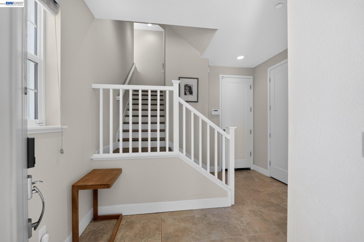
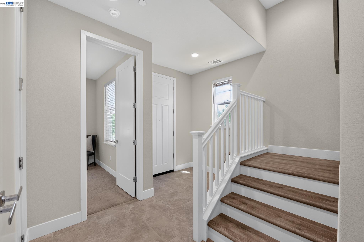
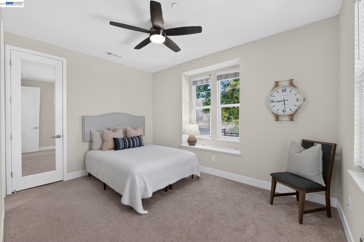
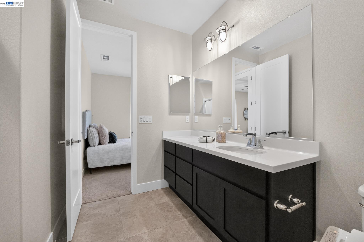
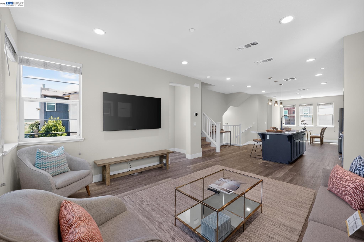
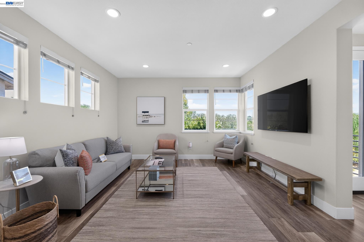
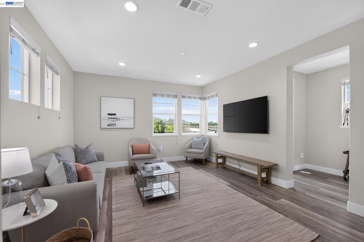
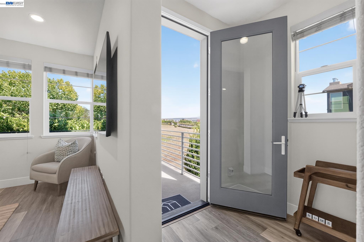
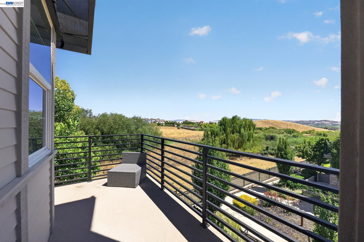
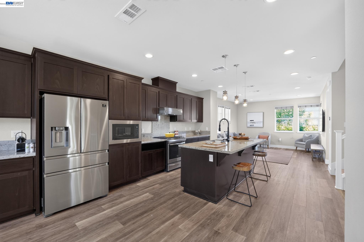
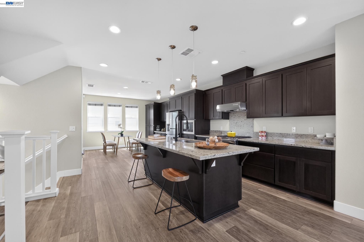
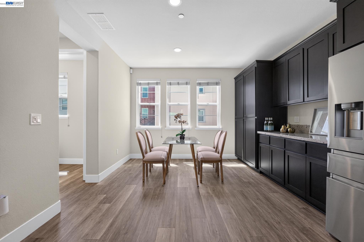
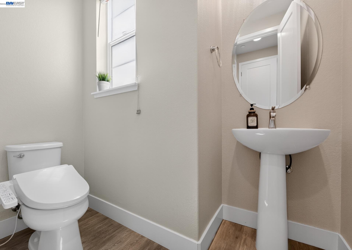
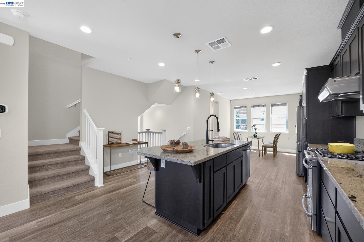
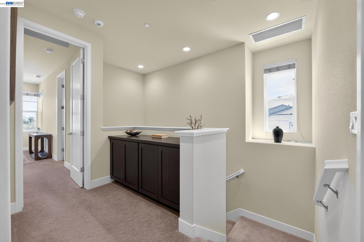
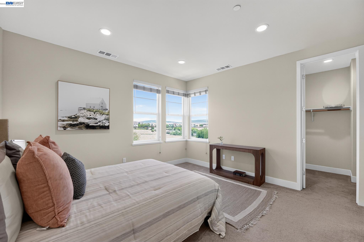
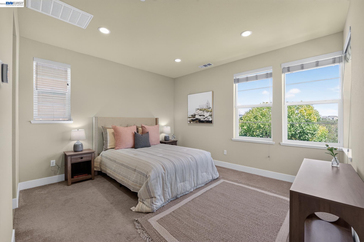
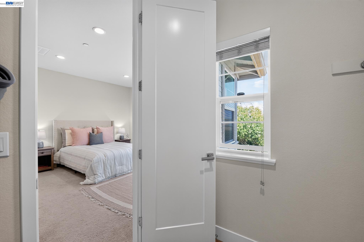
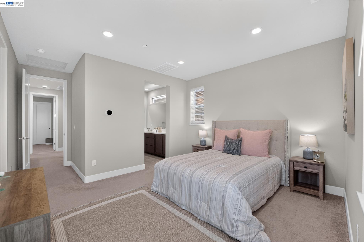
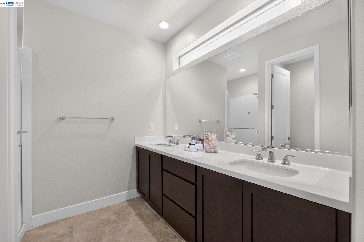
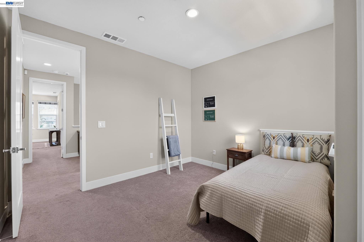
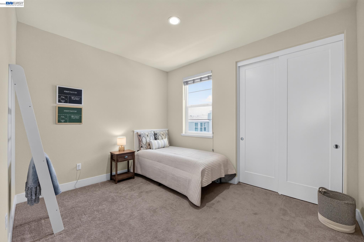
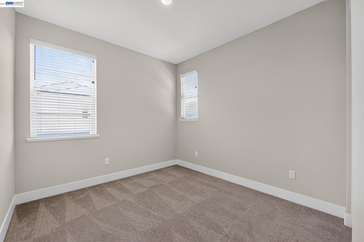
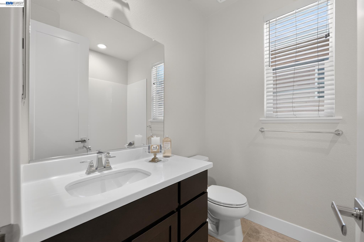
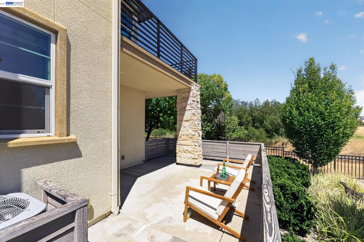
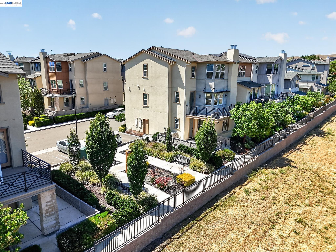
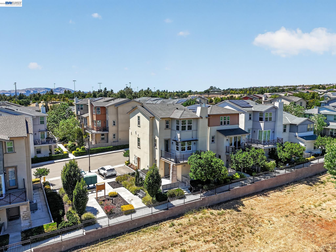
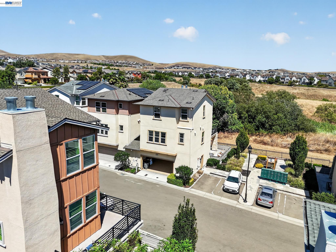
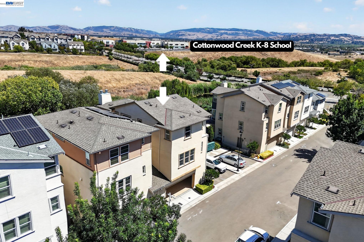
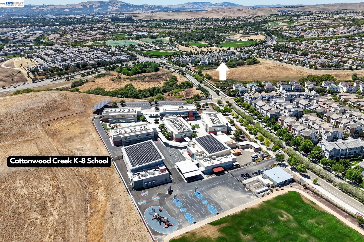
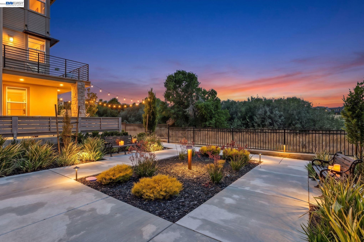
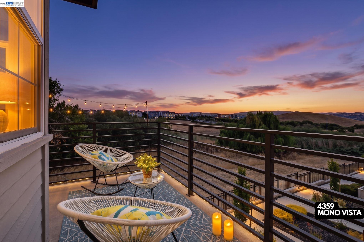
Elevated hillside living meets modern luxury in the heart of Jordan Ranch. Perfectly positioned on an east-facing corner lot, this 2018-built 4-bedroom, 3.5-bath home offers sweeping panoramic views of the Dublin hillsides, open spaces, and endless sky. Step into a bright, thoughtfully designed floor plan featuring TWO PRIMARY SUITES, including a convenient ground-floor suite ideal for guests, extended family, or a private retreat. The stunning Great Room opens to a balcony overlooking the hills, creating the perfect setting for morning coffee, quiet evenings, and unforgettable sunsets. Set in one of Dublin's most desirable communities, this home offers the rare combination of natural beauty, modern comfort, and everyday convenience. Walk to Cottonwood Creek K-8, Emerald High, and Fallon Sports Park, or enjoy a short drive to SF Premium Outlets and the Dublin/Pleasanton BART station for easy Bay Area access. With inspiring views, flexible living spaces, and an unbeatable location, this Jordan Ranch home invites you to live beautifully -- every single day.

Share Property

Location

4359 Mono Vista St, Dublin, CA 94568

Status

Coming Soon

Property Amenities

Interior
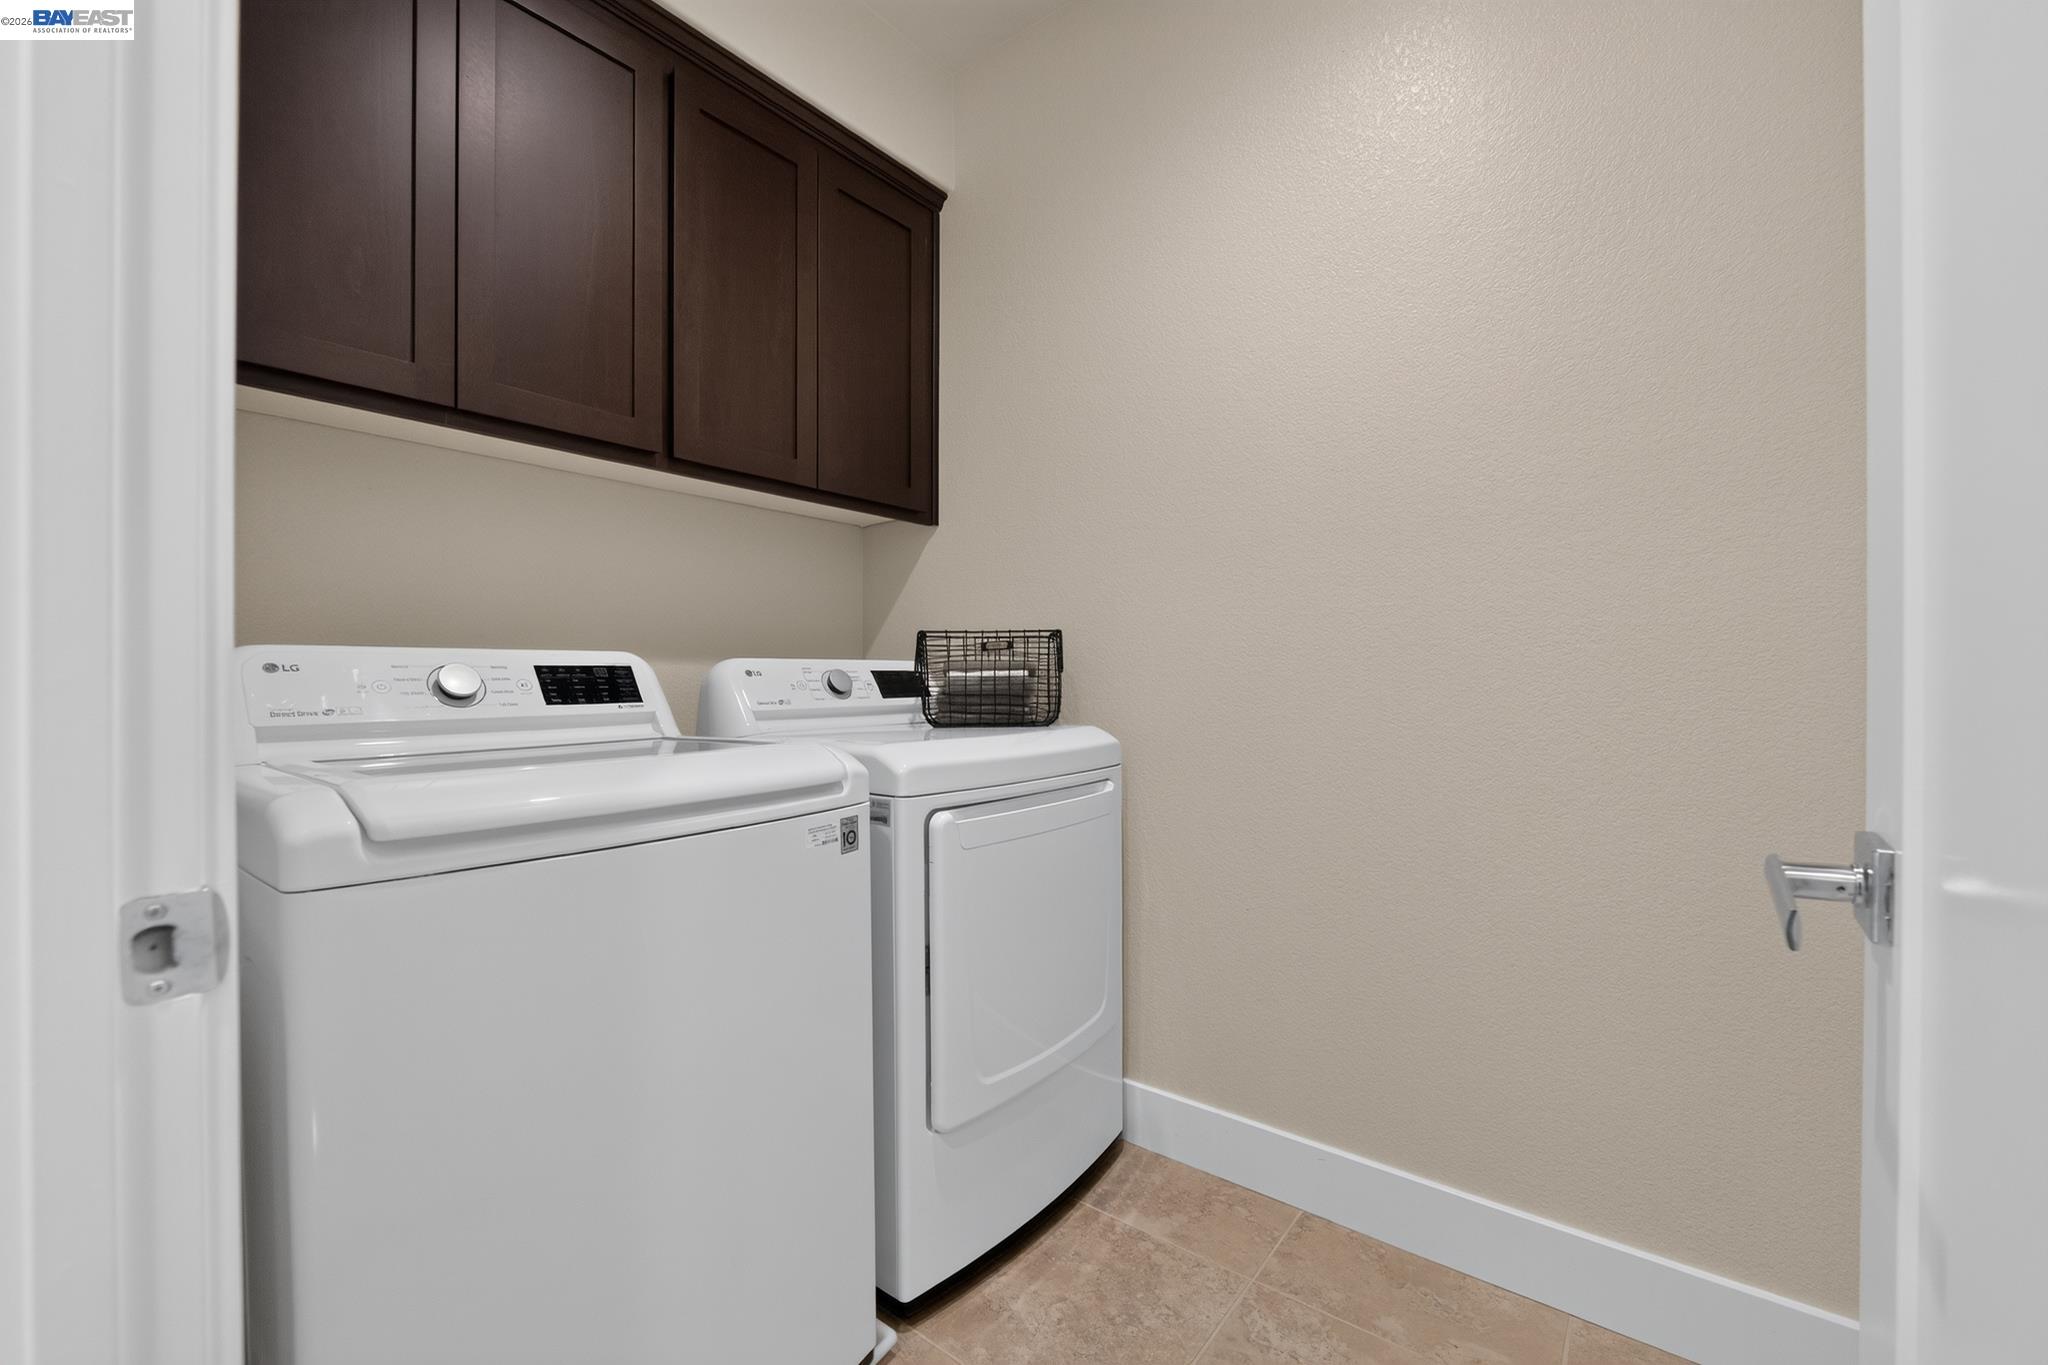
Laundry room 220 Volt Outlet, Cabinets, Dryer, Gas Dryer Hookup, Laundry Room, Washer
Fireplace None
Appliances Dishwasher, Gas Range, Plumbed For Ice Maker, Microwave, Free-Standing Range, Refrigerator, Dryer, Washer, Gas Water Heater, Tankless Water Heater
Flooring Carpet, Engineered Wood, Laminate, Tile
Total Bedrooms: 4
Full Bathrooms: 3
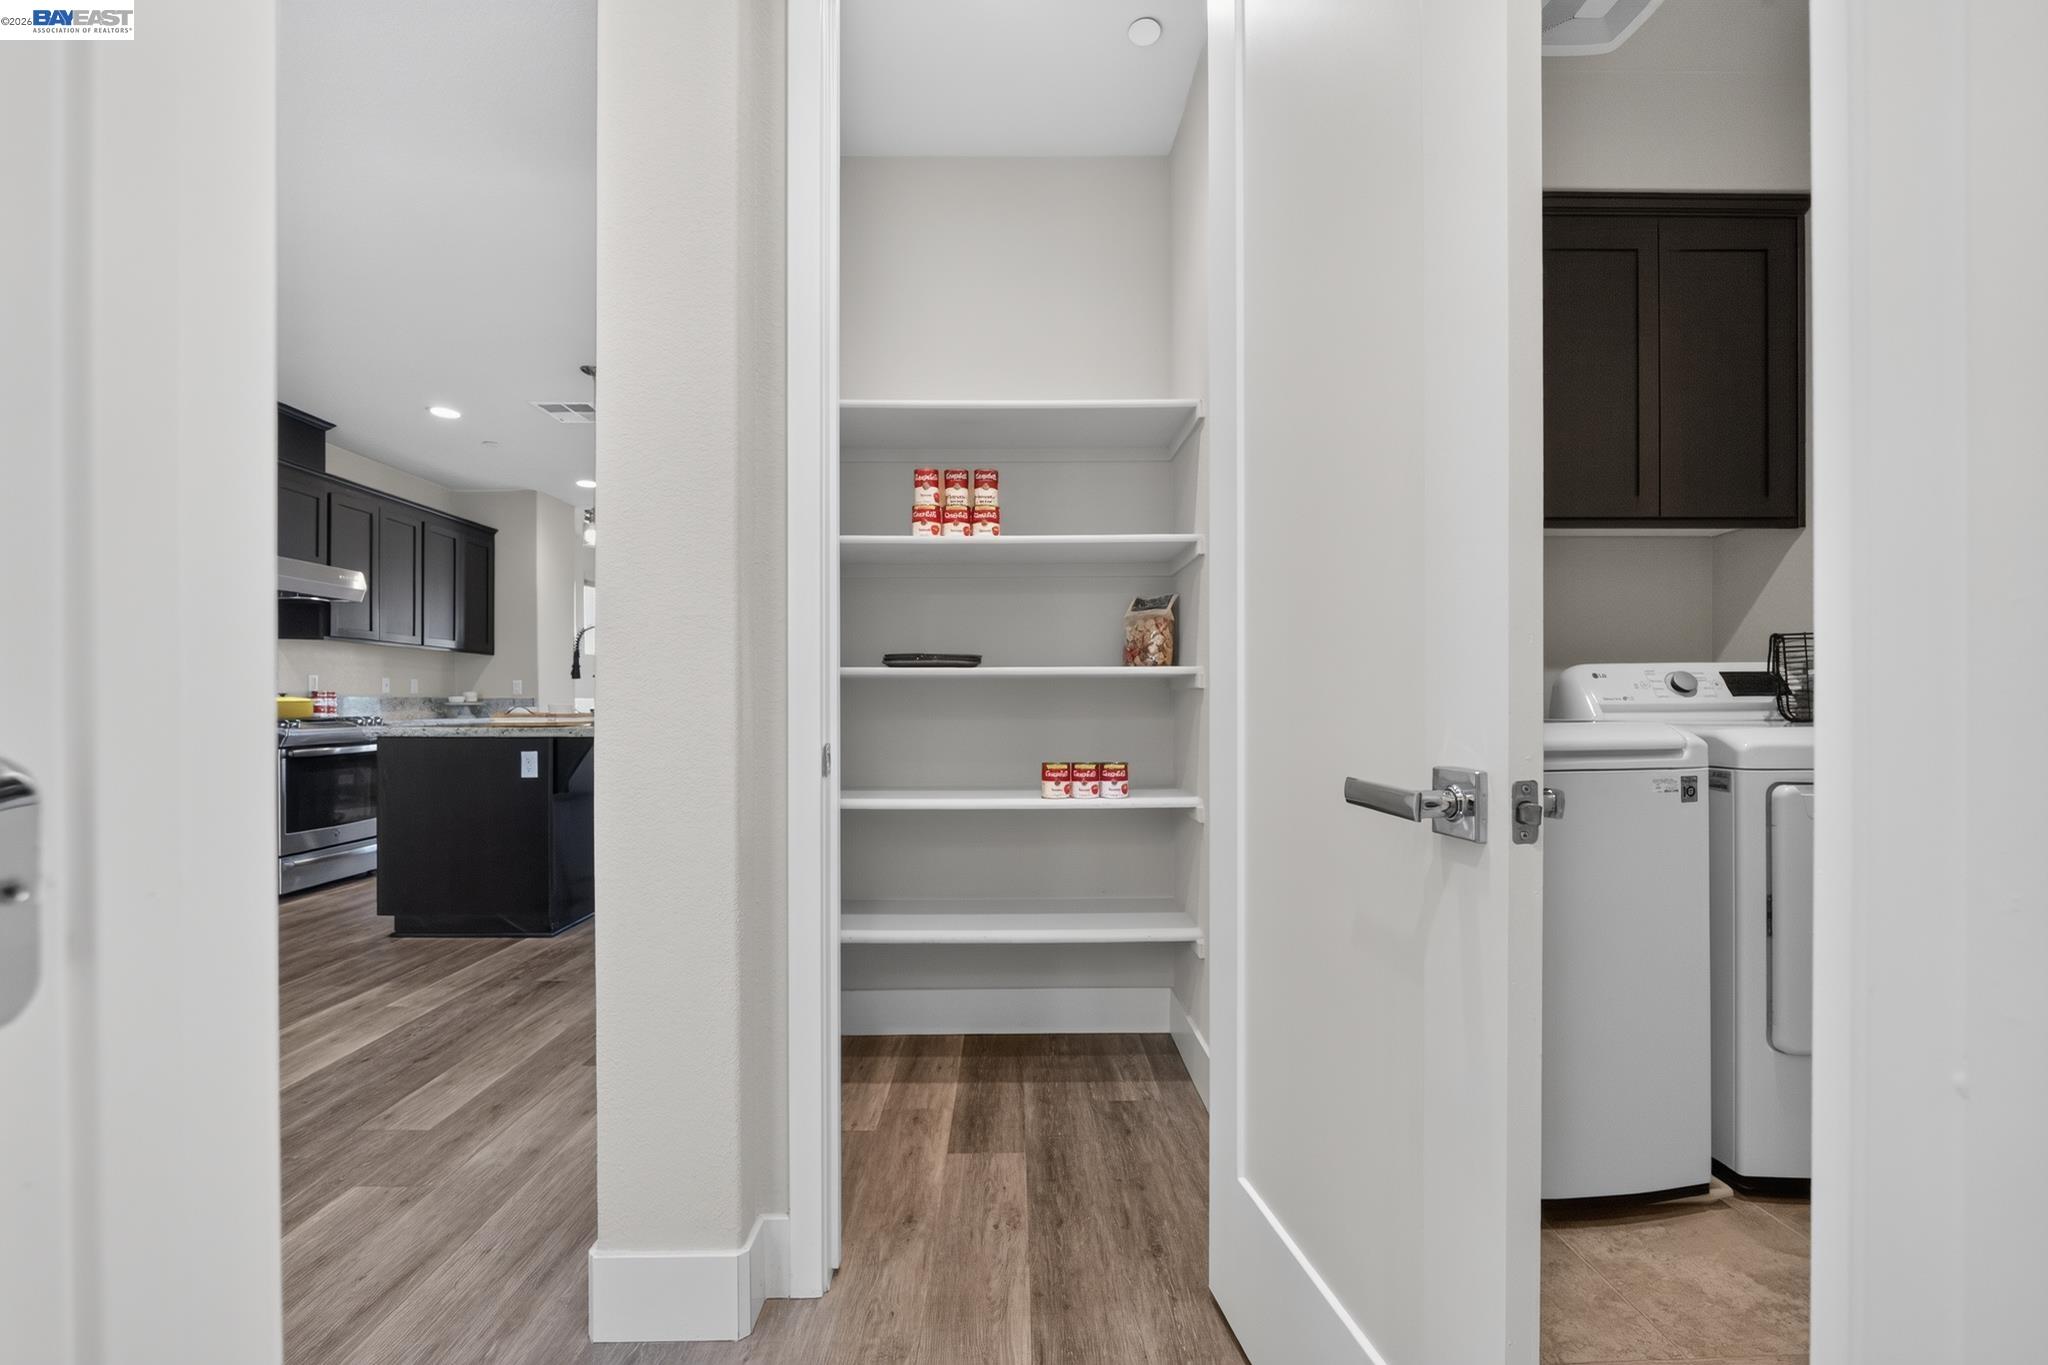
Other Interior Features Breakfast Bar, Counter - Solid Surface, Pantry, Updated Kitchen
Area & Lot
Total area 2,095 Sq.Ft.
Lot Area 2,484 Sq.Ft.
Living area 2,095 Sq.Ft.
MLS® ID 41140567
Year Built 2018
View Description Panoramic,Park/Greenbelt,Trees/Woods,Valley
Architecture Styles Contemporary
Type Residential
Status Coming Soon
Exterior
Stories 3
Pool None
Air conditioning Central Air
Heat type Central, Forced Air, Zoned
Water Source Public
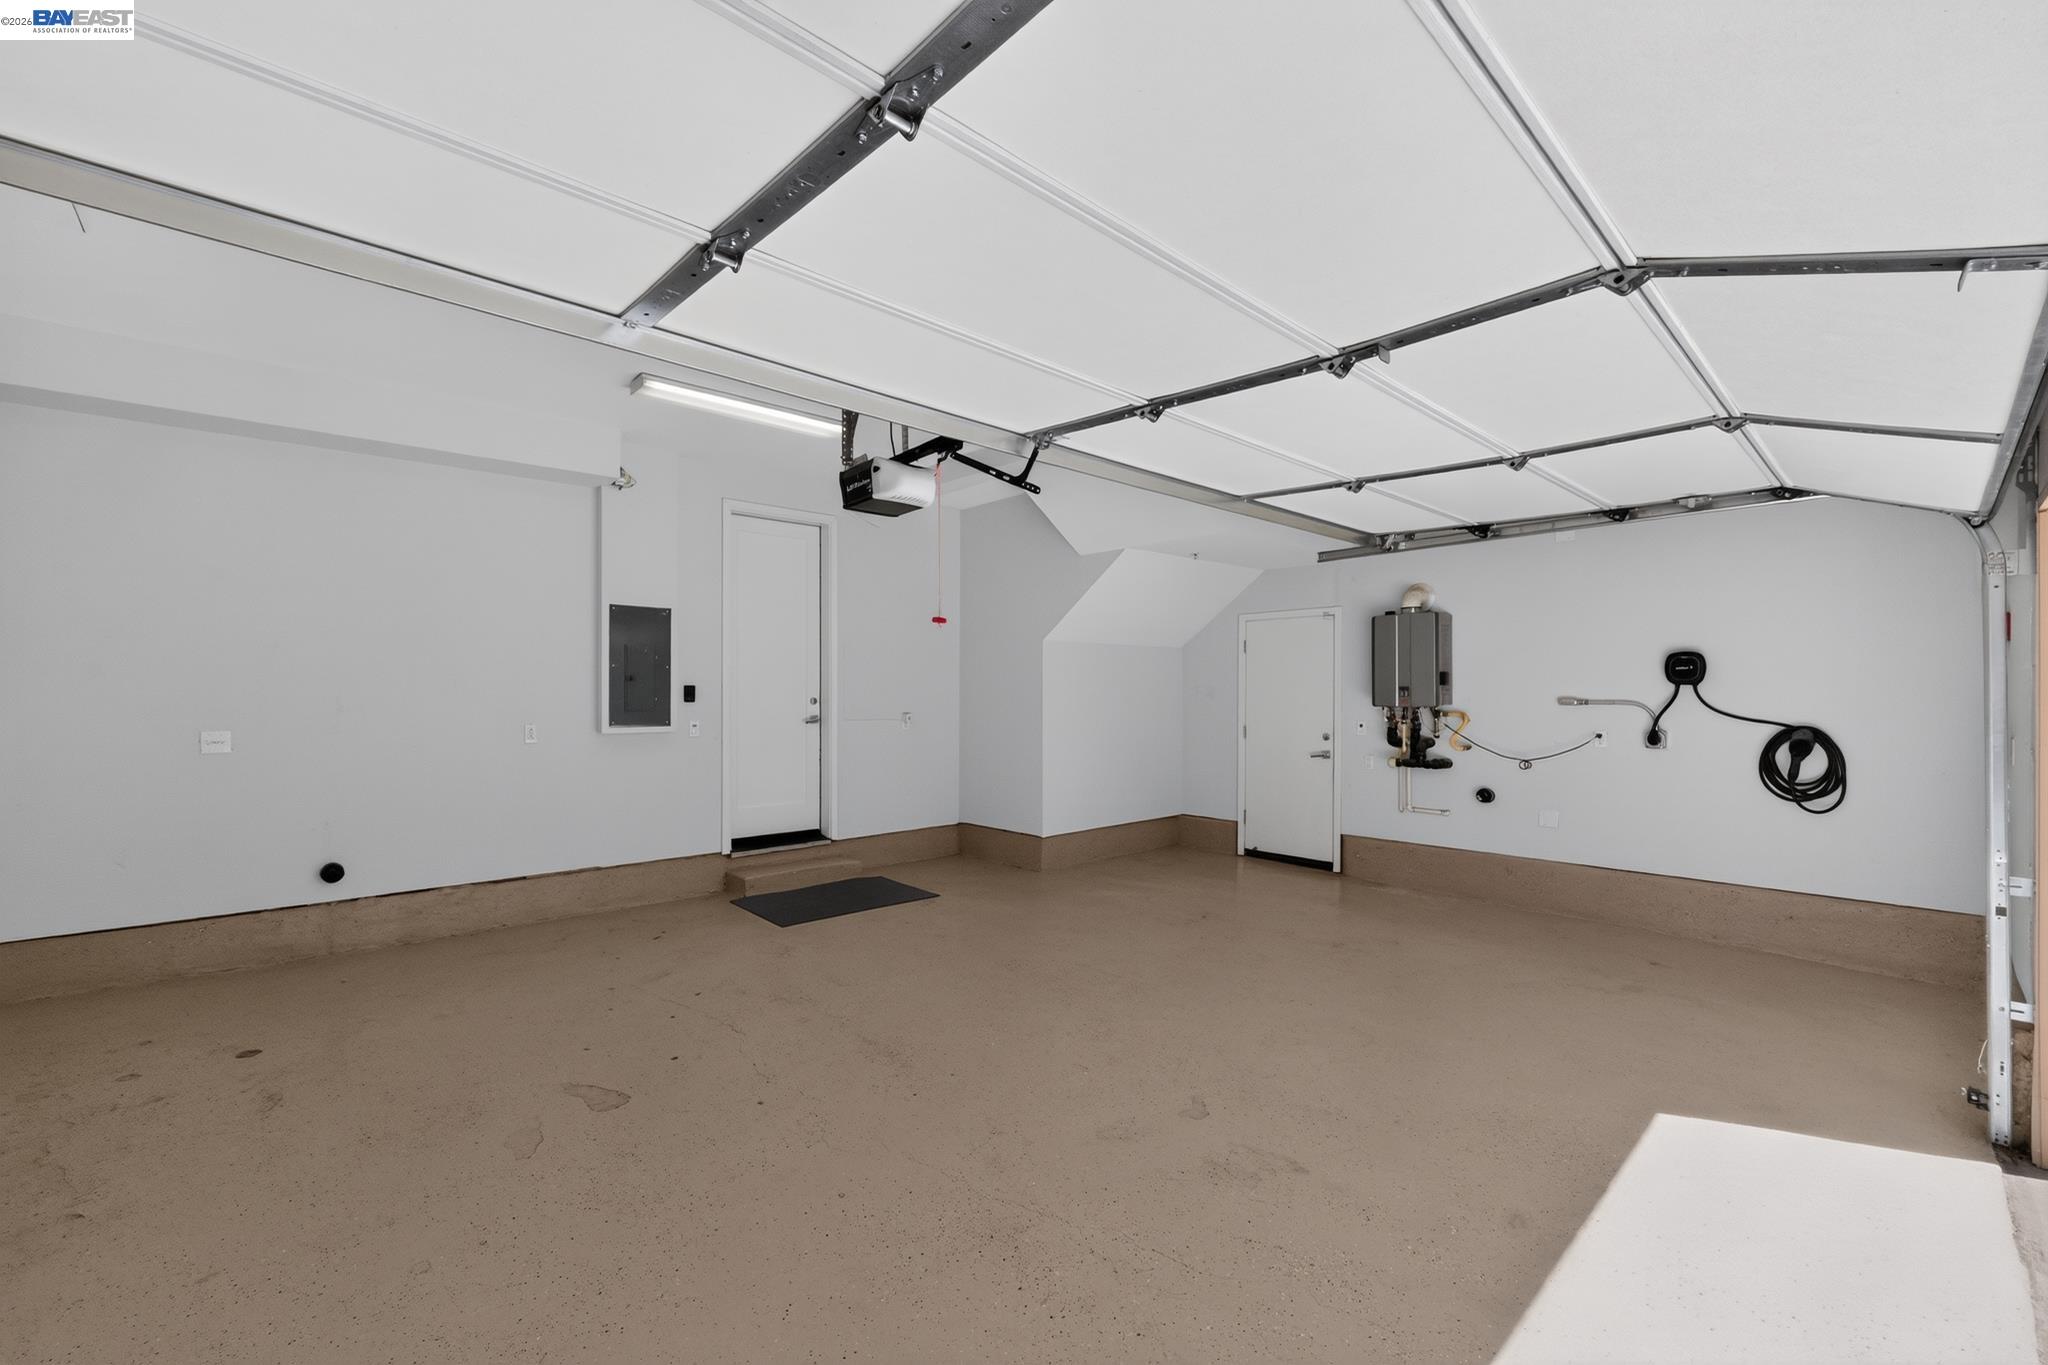
Garage Space 2.0
Security Features Fire Sprinkler System, Security Alarm - Owned, Carbon Monoxide Detector(s), Fire Suppression System, Smoke Detector(s)
Sewer Public Sewer
Other Exterior Features Front Yard, Entry Gate, Low Maintenance
Parking Attached, Garage Door Opener, Side By Side
Lot Features Corner Lot, Premium Lot, Front Yard
Roof Shingle
Utilities All Utilities, Natural Gas Connected, Individual Gas Meter
Finance
Sales Price $1,425,000
HOA Fees $118 monthly

Mortgage Calculator

Estimate your monthly mortgage payment, including the principal and interest, property taxes, and HOA. Adjust the values to generate a more accurate rate.

All estimates are provided for informational purposes only. Actual amounts may vary.
$0,000 Your Payment 20 15 65
$0,000 Your Payment

Work With Us

We pride ourselves in providing personalized solutions that bring our clients closer to their dream properties and enhance their long-term wealth.