Leave a Message

Thank you for your message. We will be in touch with you shortly.

2332 Carbondale Way
Courtesy of Coldwell Banker Realty

THIS IS JUST FOR HEADER NAV, DON'T DELETE.

$1,015,000

2332 Carbondale Way

3 Beds 4 Baths 1,833 Sq.Ft.

Description

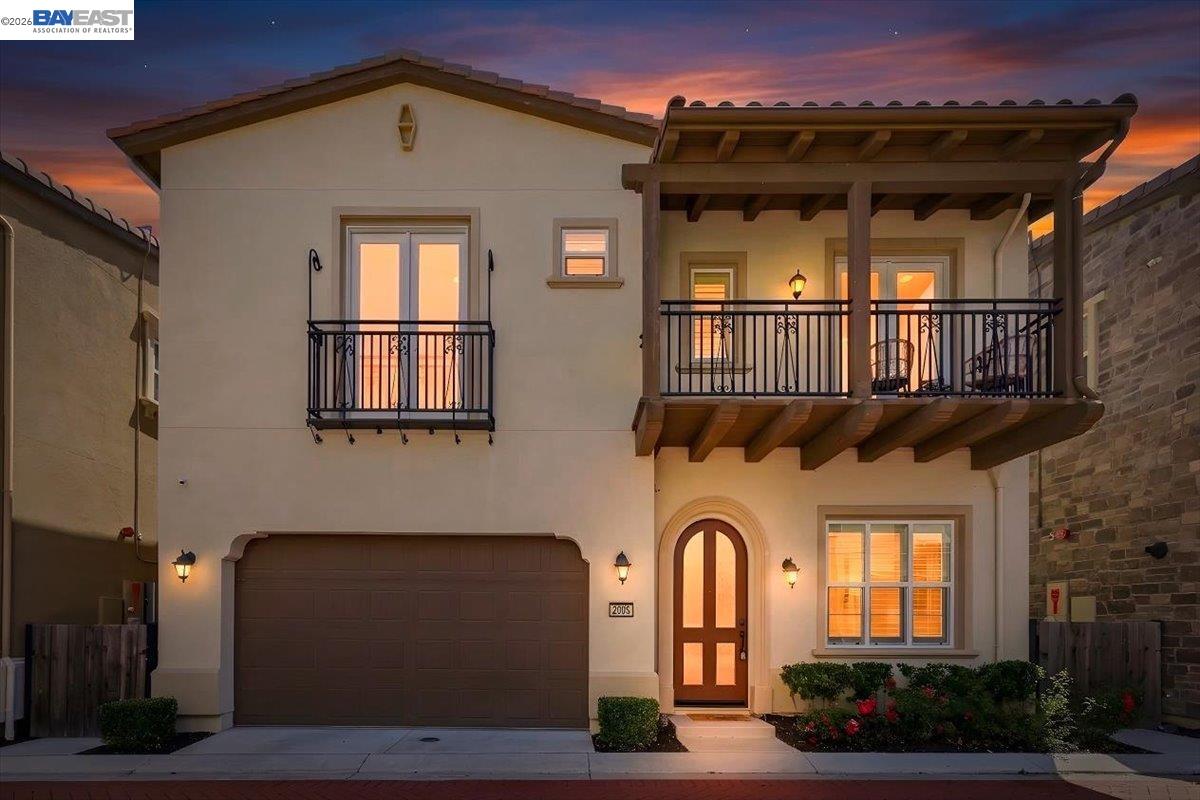
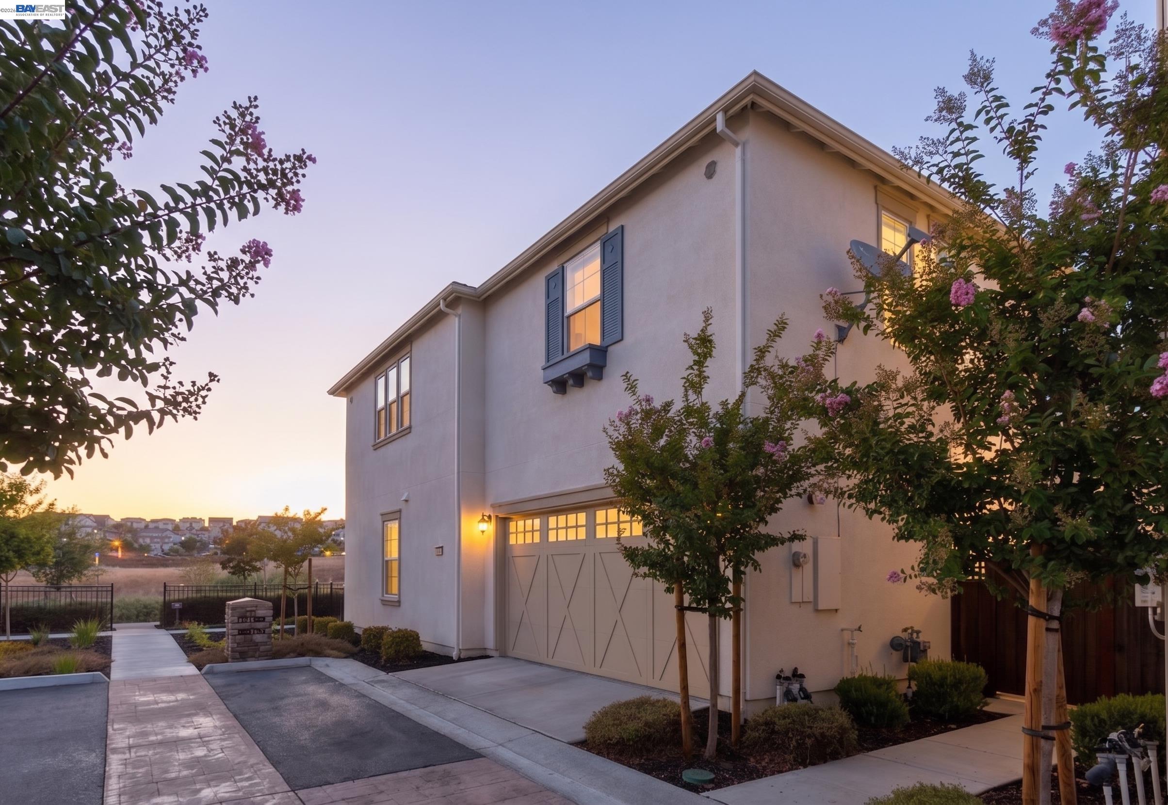
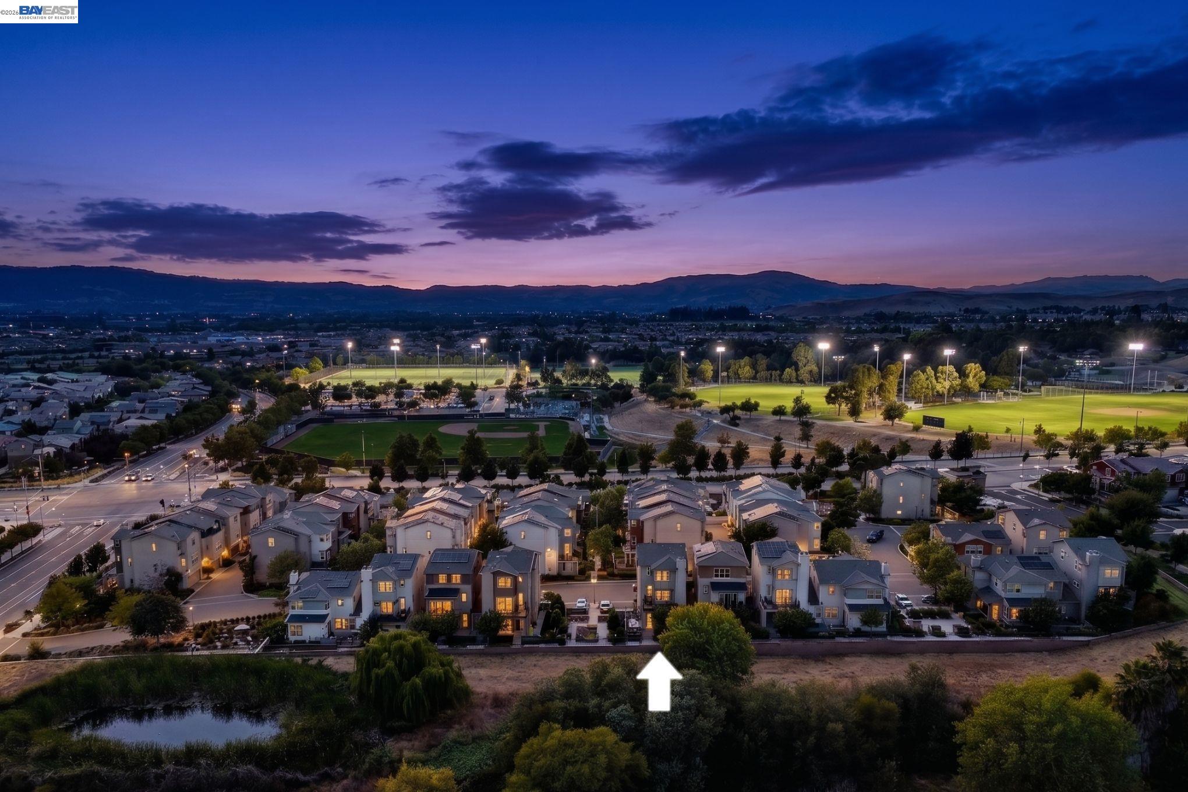
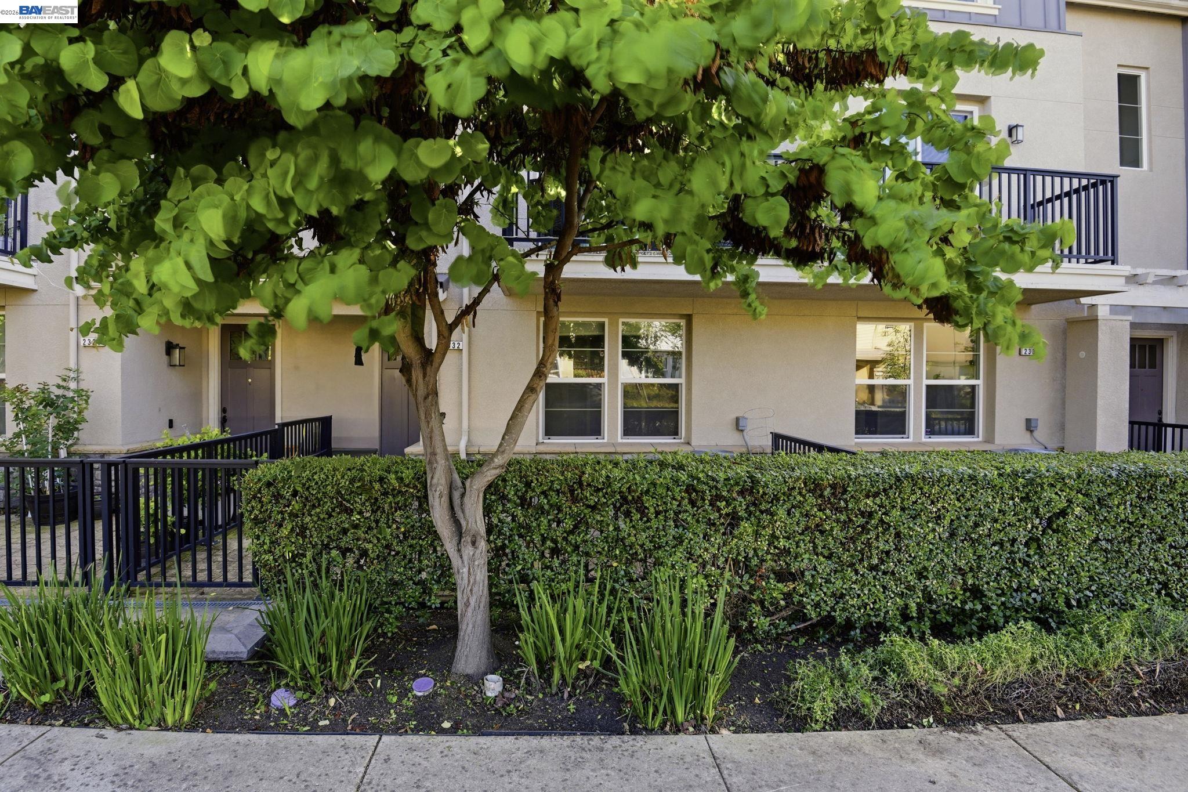
NEW PRICE, Worth a Second LOOK! Welcome to this NORTH-facing, beautifully designed 3-bedroom + DEN, 3.5-bath townhome in the sought-after Jordan Ranch - Trio community, where modern functionality meets elevated design and everyday comfort. From the moment you enter, the street-level bedroom with full bath offers flexibility for guests, multi-generational living, or a private work-from-home retreat, enhanced by tasteful wall paneling that adds warmth and architectural character. The heart of the home unfolds on the main level--an open-concept living and dining space filled with natural light, thoughtfully styled with accent walls for a refined, designer-inspired touch. The adjacent gourmet kitchen features white cabinetry, granite countertops, and stainless steel appliances, blending timeless finishes with everyday practicality. A dedicated den/office provides the perfect space for remote work, creative pursuits, play area, gym, or a quiet reading nook. Upstairs, retreat to spacious en-suite bedrooms, including a serene primary suite with a well-appointed bath and ample closet space, designed for comfort and privacy. Additional highlights include a water softener system and EV-ready garage for modern living. Ideally located near top-rated schools, parks, shopping, dining, BART, and major commuter routes (I-580 & I-680), offering seamless connectivity. A home that balances style, flexibility, and location--crafted for how you truly live.

Share Property

Location

2332 Carbondale Way, Dublin, CA 94568

Status

Sold

Property Amenities

Interior
Laundry room Dryer, Laundry Room, Washer
Fireplace None
Appliances Dishwasher, Gas Range, Microwave, Refrigerator, Dryer, Washer, Water Filter System, Water Softener, ENERGY STAR Qualified Appliances
Flooring Laminate, Carpet
Total Bedrooms: 3
Full Bathrooms: 3
Other Interior Features Den
Area & Lot
Living area 1,833 Sq.Ft.
MLS® ID 41131118
Year Built 2015
Architecture Styles Contemporary
Type Townhouse
Status Sold
Exterior
Stories 3
Pool None
Air conditioning Ceiling Fan(s), Central Air, ENERGY STAR Qualified Equipment
Heat type Forced Air
Disability Features None
Water Source Public
Garage Space 2.0
Sewer Public Sewer
Parking Attached
Lot Features Level
Roof Unknown
Finance
Sales Price $1,015,000
HOA Fees $331 monthly

Work With Us

We pride ourselves in providing personalized solutions that bring our clients closer to their dream properties and enhance their long-term wealth.