Leave a Message

Thank you for your message. We will be in touch with you shortly.

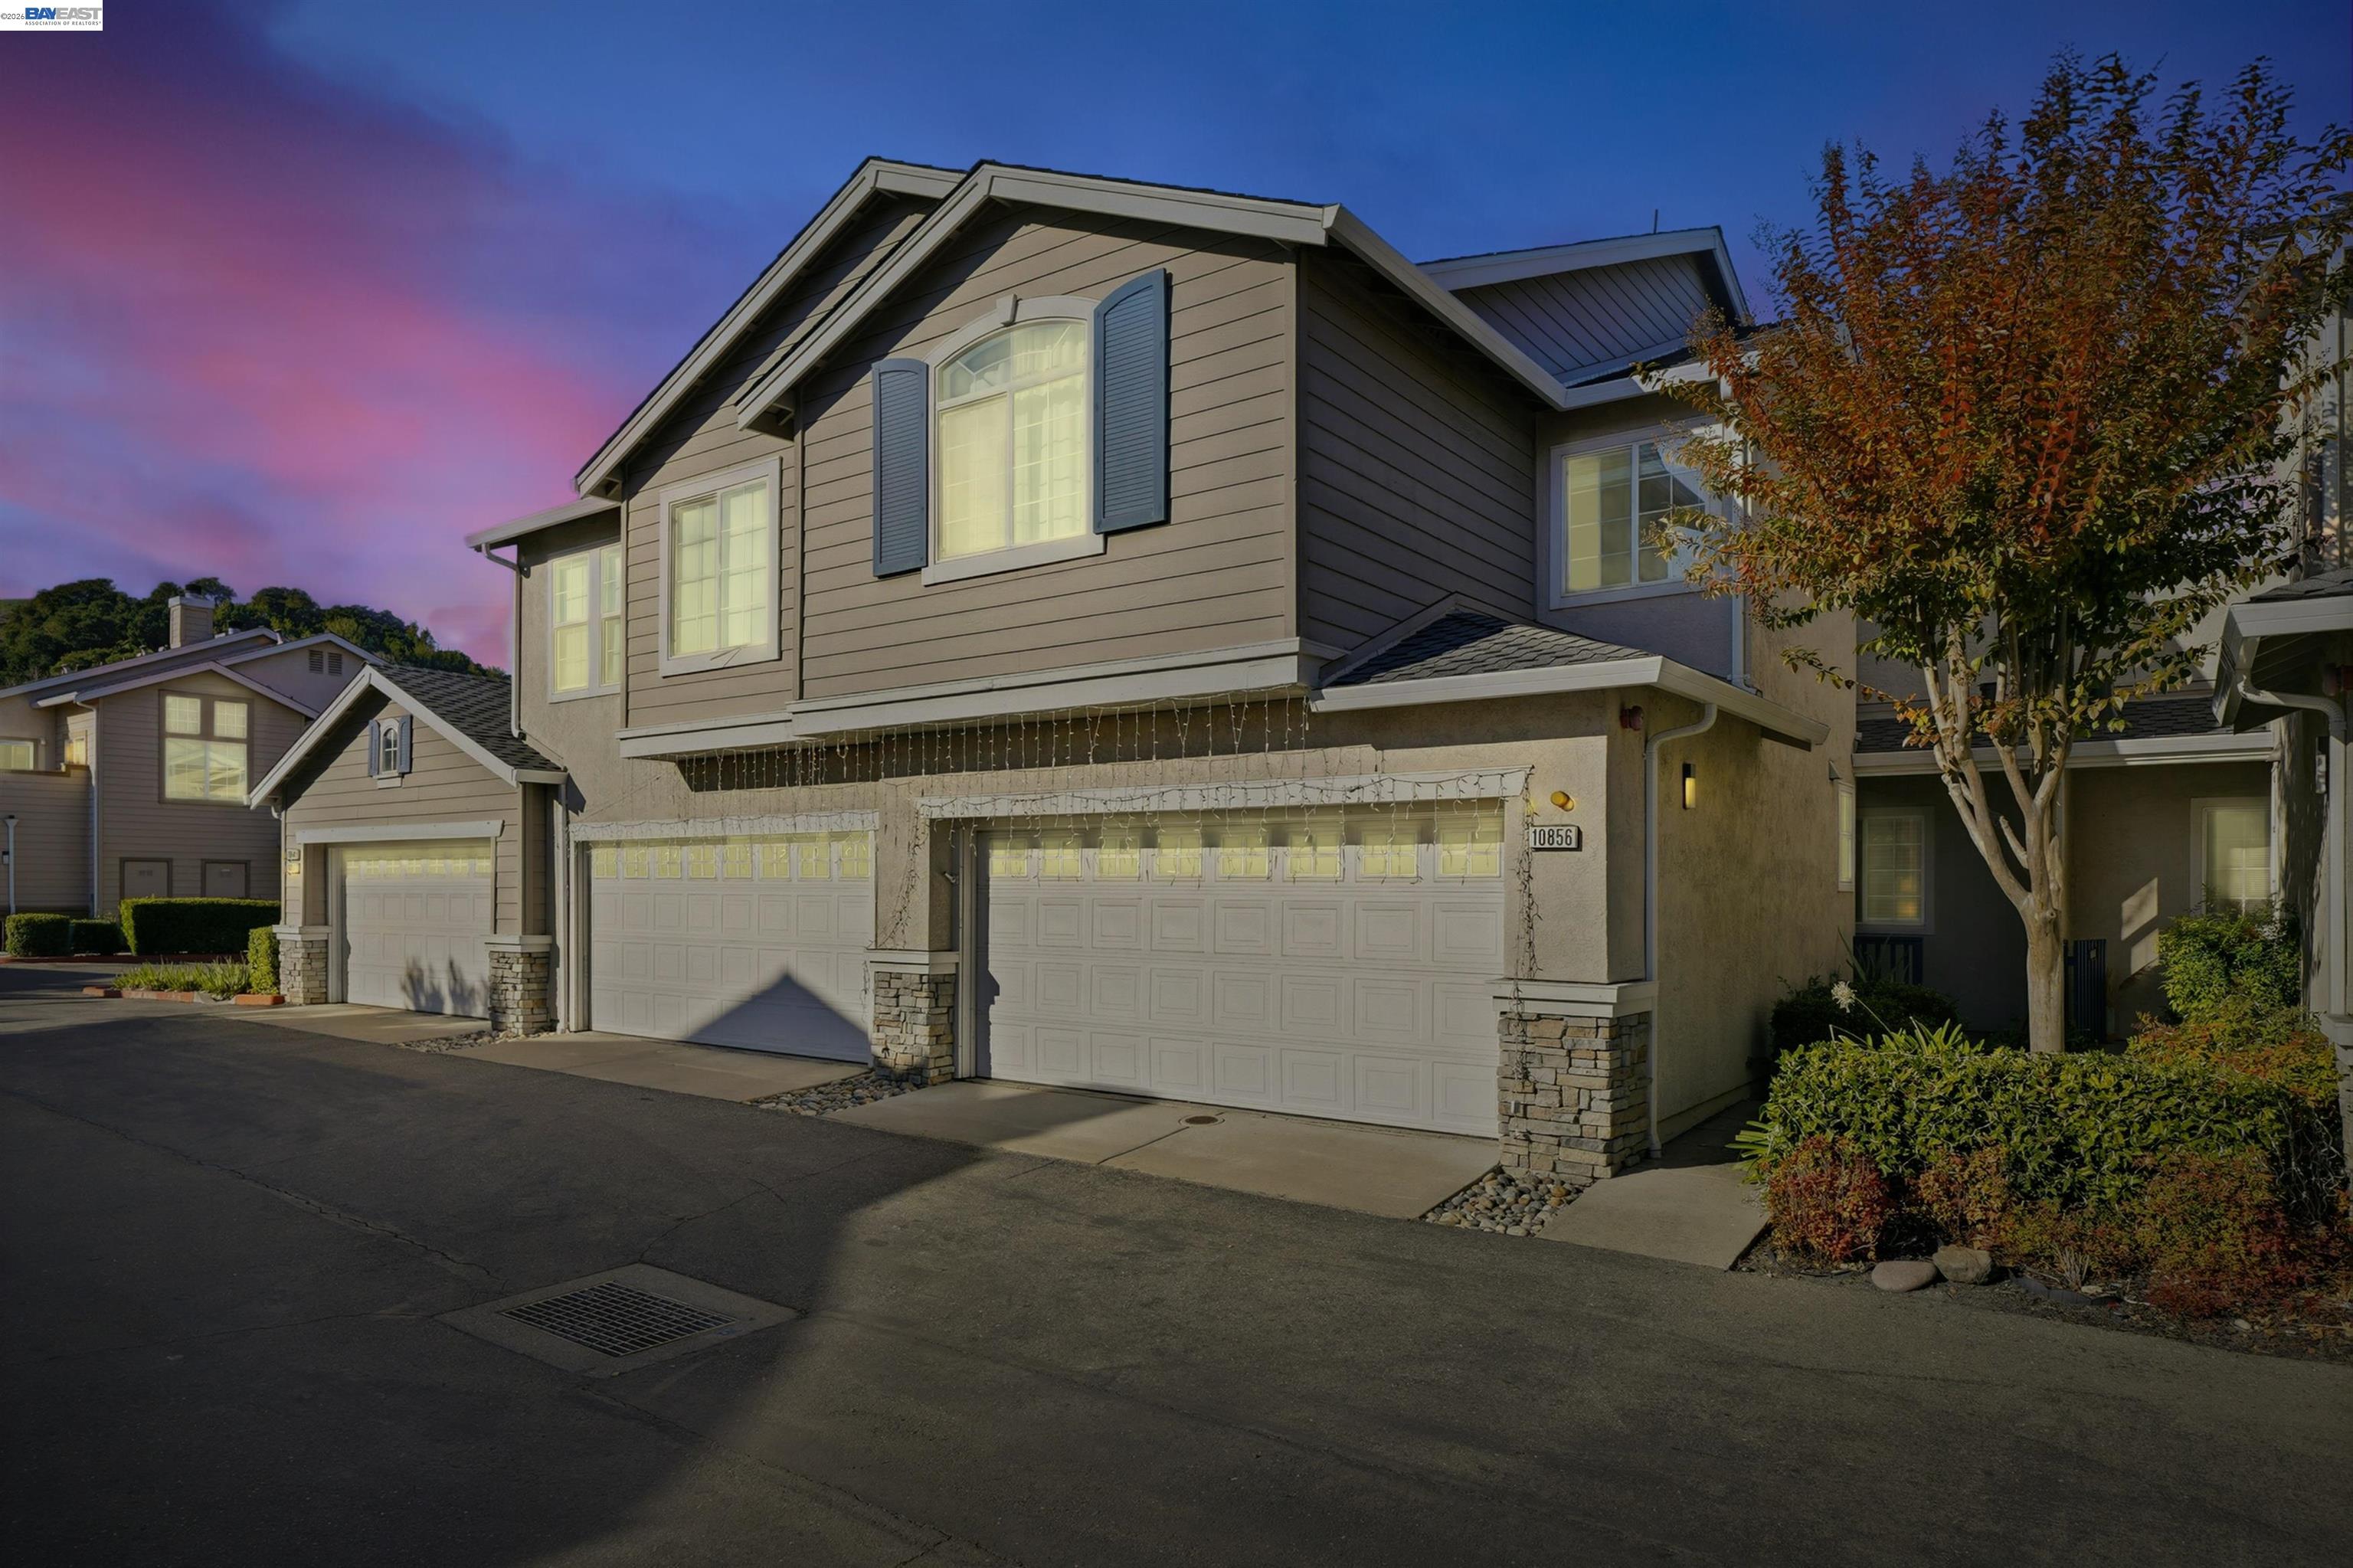
10856 Glengarry Lane
VIEW PHOTOS
Courtesy of Coldwell Banker Realty

THIS IS JUST FOR HEADER NAV, DON'T DELETE.

$799,999

10856 Glengarry Lane

2 Beds 3 Baths 1,387 Sq.Ft.

Description

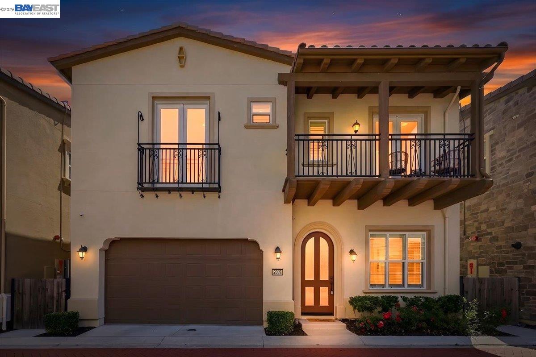
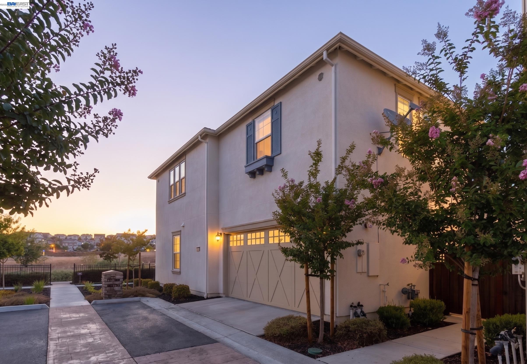
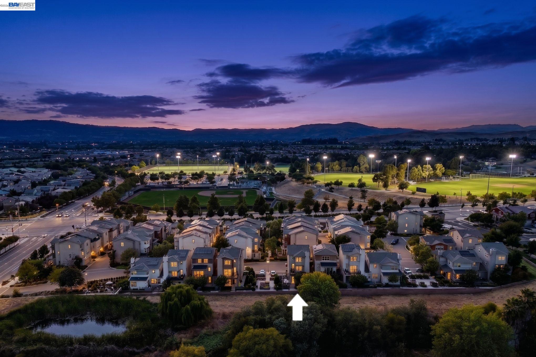
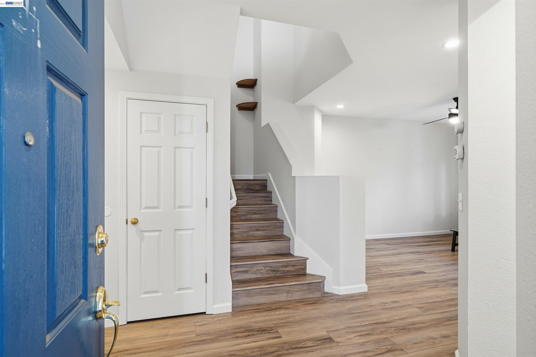
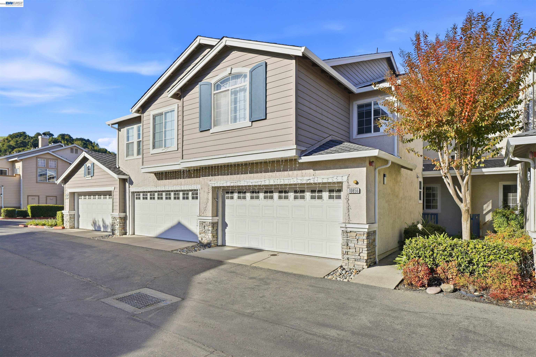
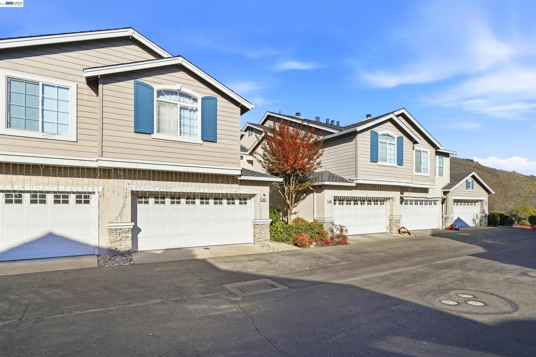
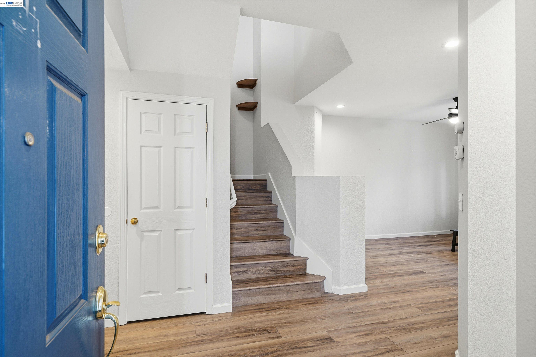
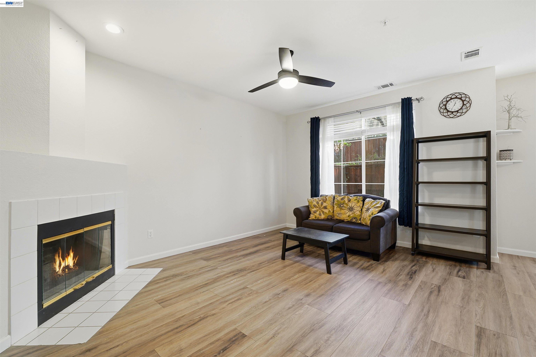
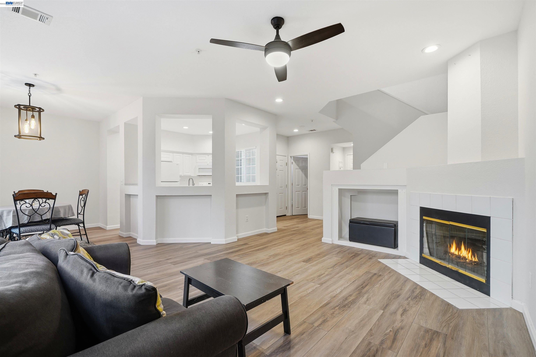
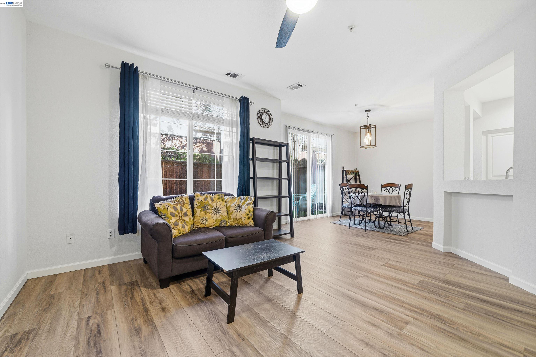
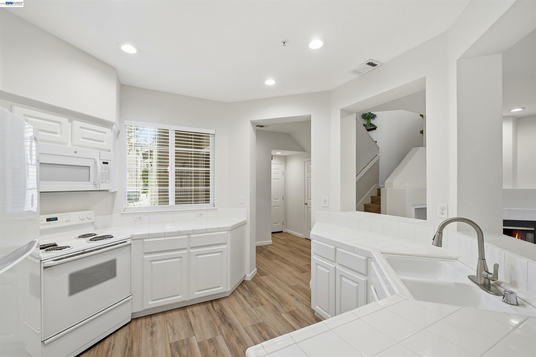
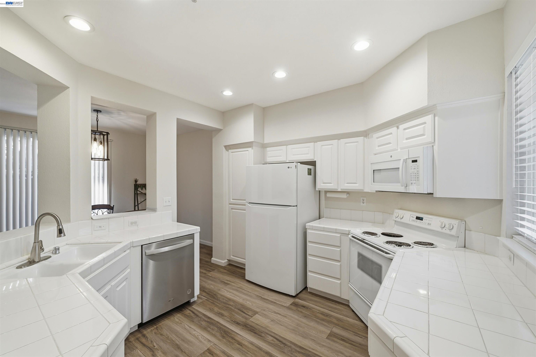
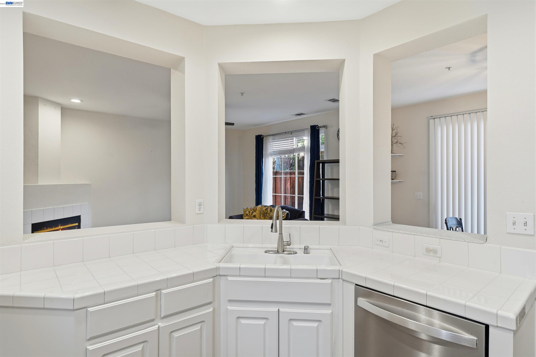
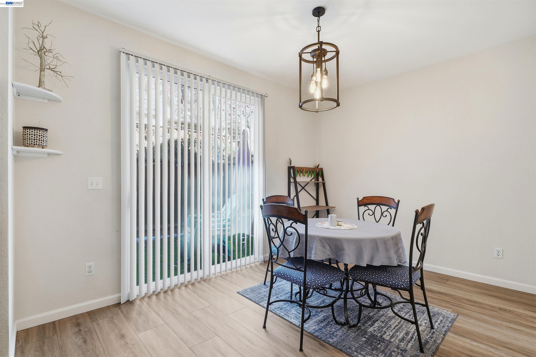
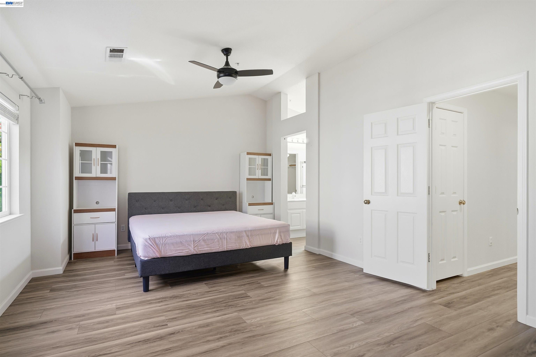
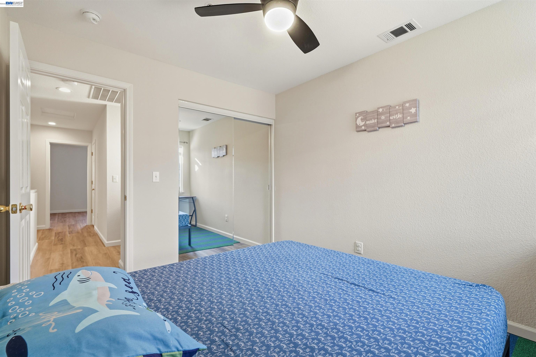
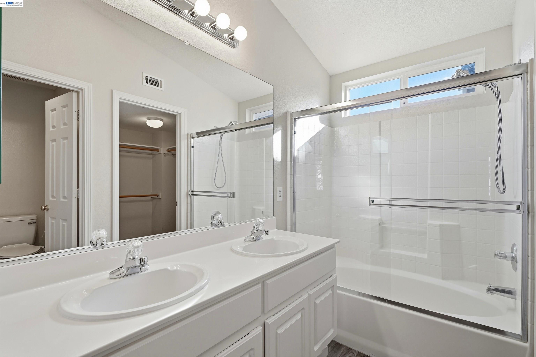
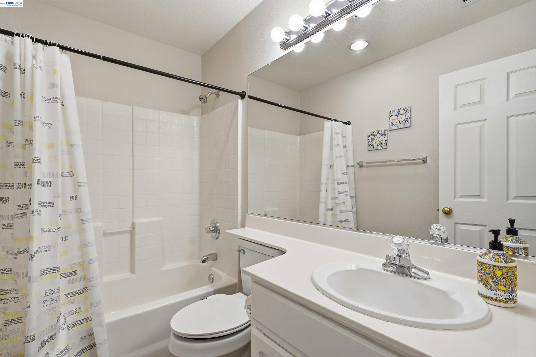
Welcome to 10856 Glengarry Lane in the Dublin CA Highlands Community. This two bedroom, two and one-half bathroom East Facing townhome style condo offers approximately 1,387 square feet of livable space -- with a highly versatile layout that can easily be converted into a three bedroom home to suit your growing needs. The interior has been freshly painted, providing a clean and inviting atmosphere. The newly installed flooring throughout the home creates a cohesive and modern aesthetic. The primary bedroom is a well-proportioned space with ample room ideal for a king-size bed and additional furnishings or a conversion to a third room. The ensuite bathroom features a double vanity and a spacious walk-in shower. The second bedroom is a comfortable size, suitable for a variety of uses such as a playroom, guest room, or home office. For those needing additional space, the master bedroom can be converted into an additional room. The layout and square footage comfortably support this reconfiguration, making it an ideal option for families looking to maximize the home's potential without the need for major structural changes. Feel at home at this resort style community that features a swimming pool, spa and a walking trail; all within close proximity to the freeways, BART, highly rated schools and shops.

Share Property

Location

10856 Glengarry Lane, Dublin, CA 94568

Status

For Sale

Property Amenities

Interior
Laundry room 220 Volt Outlet, Dryer, Washer
Fireplace Living Room
Appliances Dishwasher, Electric Range, Microwave, Gas Water Heater
Flooring Concrete, Vinyl, Other
Total Bedrooms: 2
Full Bathrooms: 2
Other Interior Features Formal Dining Room
Area & Lot
Living area 1,387 Sq.Ft.
MLS® ID 41138024
Year Built 1996
School District Dublin (925) 828-2551
Architecture Styles Contemporary
Type Condo
Status For Sale
Exterior
Stories 2
Pool Other, Community
Air conditioning Ceiling Fan(s), Central Air
Heat type Forced Air, Natural Gas
Disability Features Other
Water Source Public
Garage Space 2.0
Sewer Public Sewer
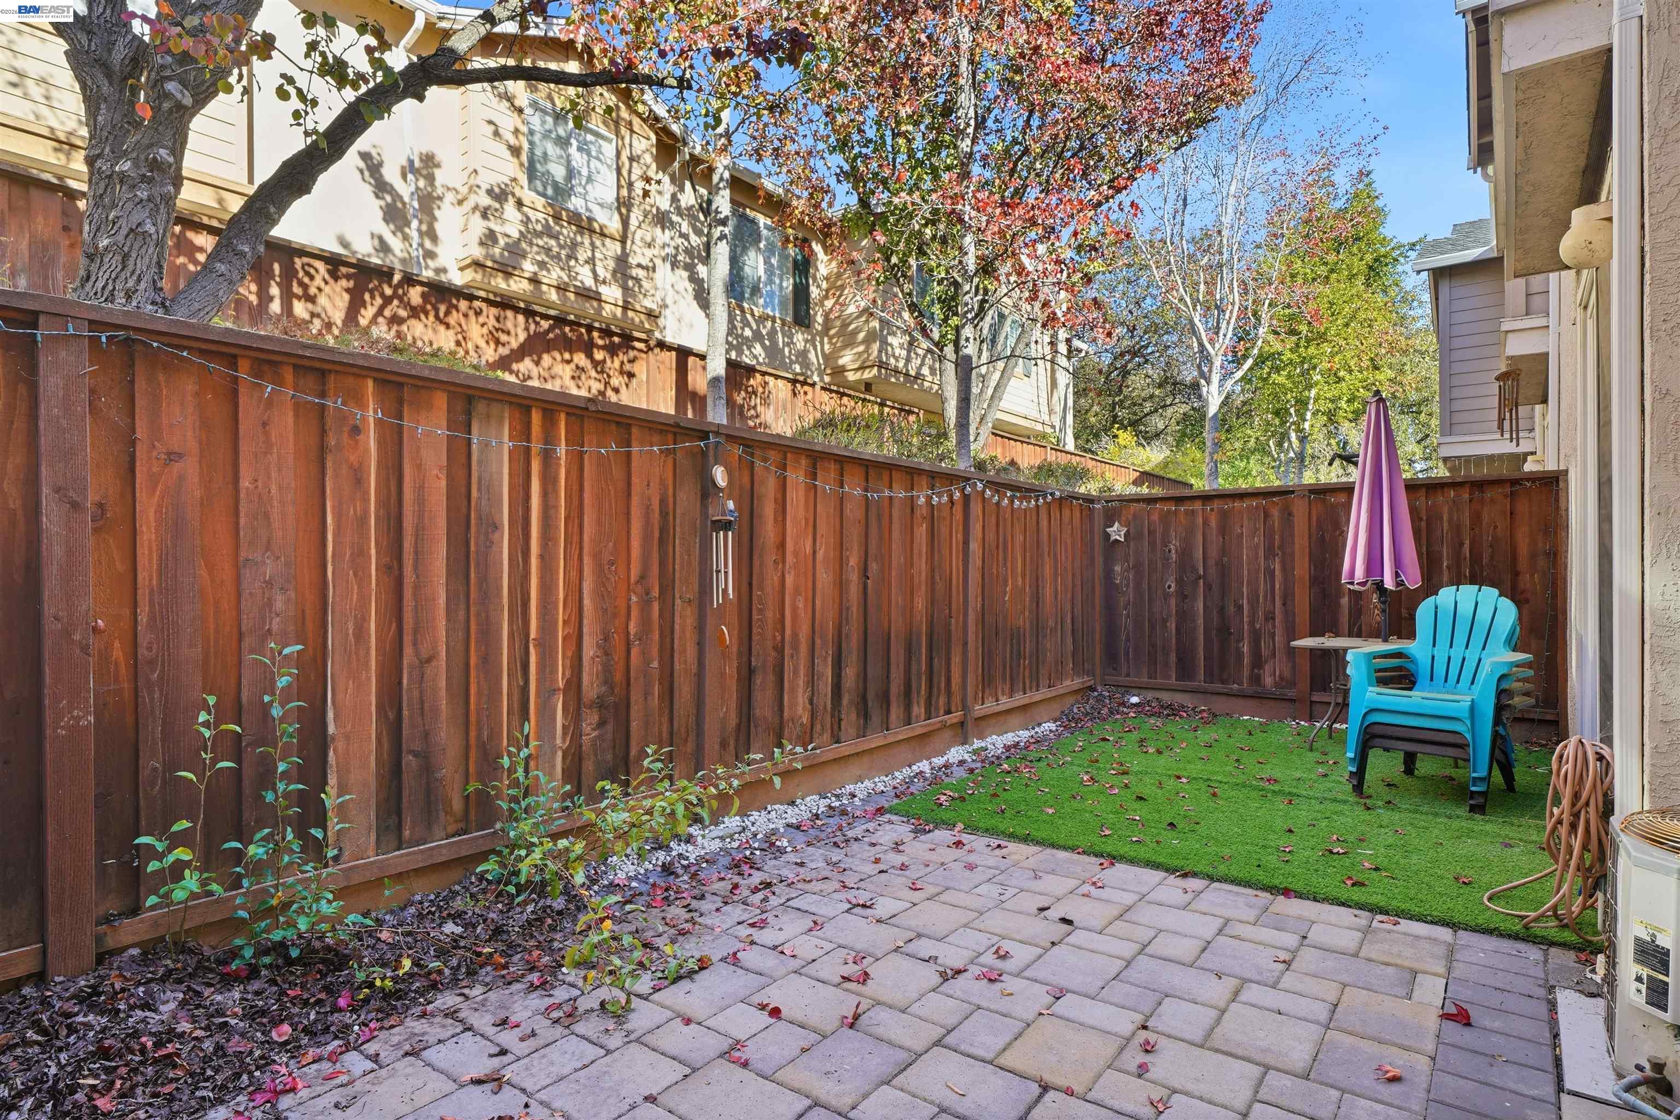
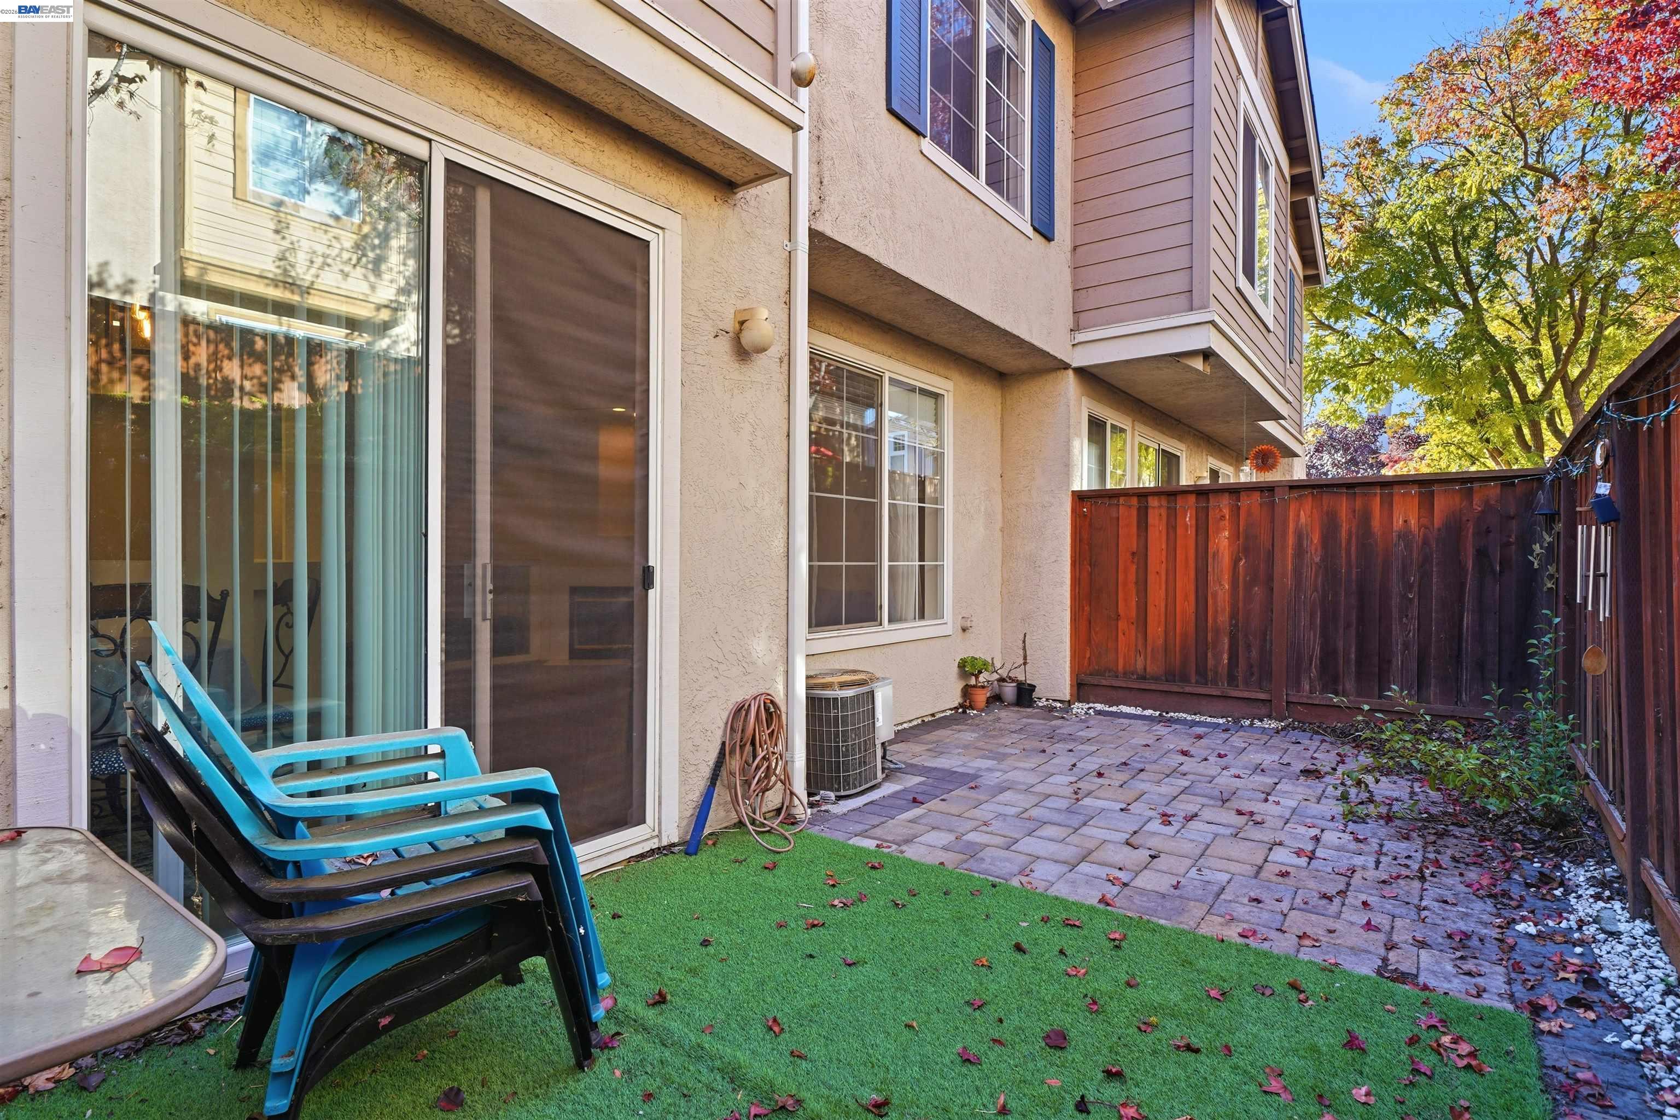
Other Exterior Features Unit Faces Common Area, Back Yard, Garden/Play
Parking Attached, Converted Garage, Covered, Parking Spaces, Guest, Garage Door Opener
Lot Features Zero Lot Line, Back Yard
Roof Composition Shingles
Finance
Sales Price $799,999
HOA Fees $600 monthly
image

Schedule a Showing

We would love to show you our beautiful property. Please select your preferred date and time below. An agent will be in touch shortly to confirm your appointment.

Schedule a Showing

We would love to show you our beautiful property. Please select your preferred date and time below. An agent will be in touch shortly to confirm your appointment.

Thank you for your interest in 10856 Glengarry Lane, Dublin, CA 94568. We are reviewing your request and will be in touch shortly!

Mortgage Calculator

Estimate your monthly mortgage payment, including the principal and interest, property taxes, and HOA. Adjust the values to generate a more accurate rate.

All estimates are provided for informational purposes only. Actual amounts may vary.
$0,000 Your Payment 20 15 65
$0,000 Your Payment

Work With Us

We pride ourselves in providing personalized solutions that bring our clients closer to their dream properties and enhance their long-term wealth.