Leave a Message

Thank you for your message. We will be in touch with you shortly.

604 Sycamore Ct

THIS IS JUST FOR HEADER NAV, DON'T DELETE.

$1,998,800

604 Sycamore Ct

5 Beds 4 Baths 3,201 Sq.Ft. 10,606 Sq.Ft.

Description

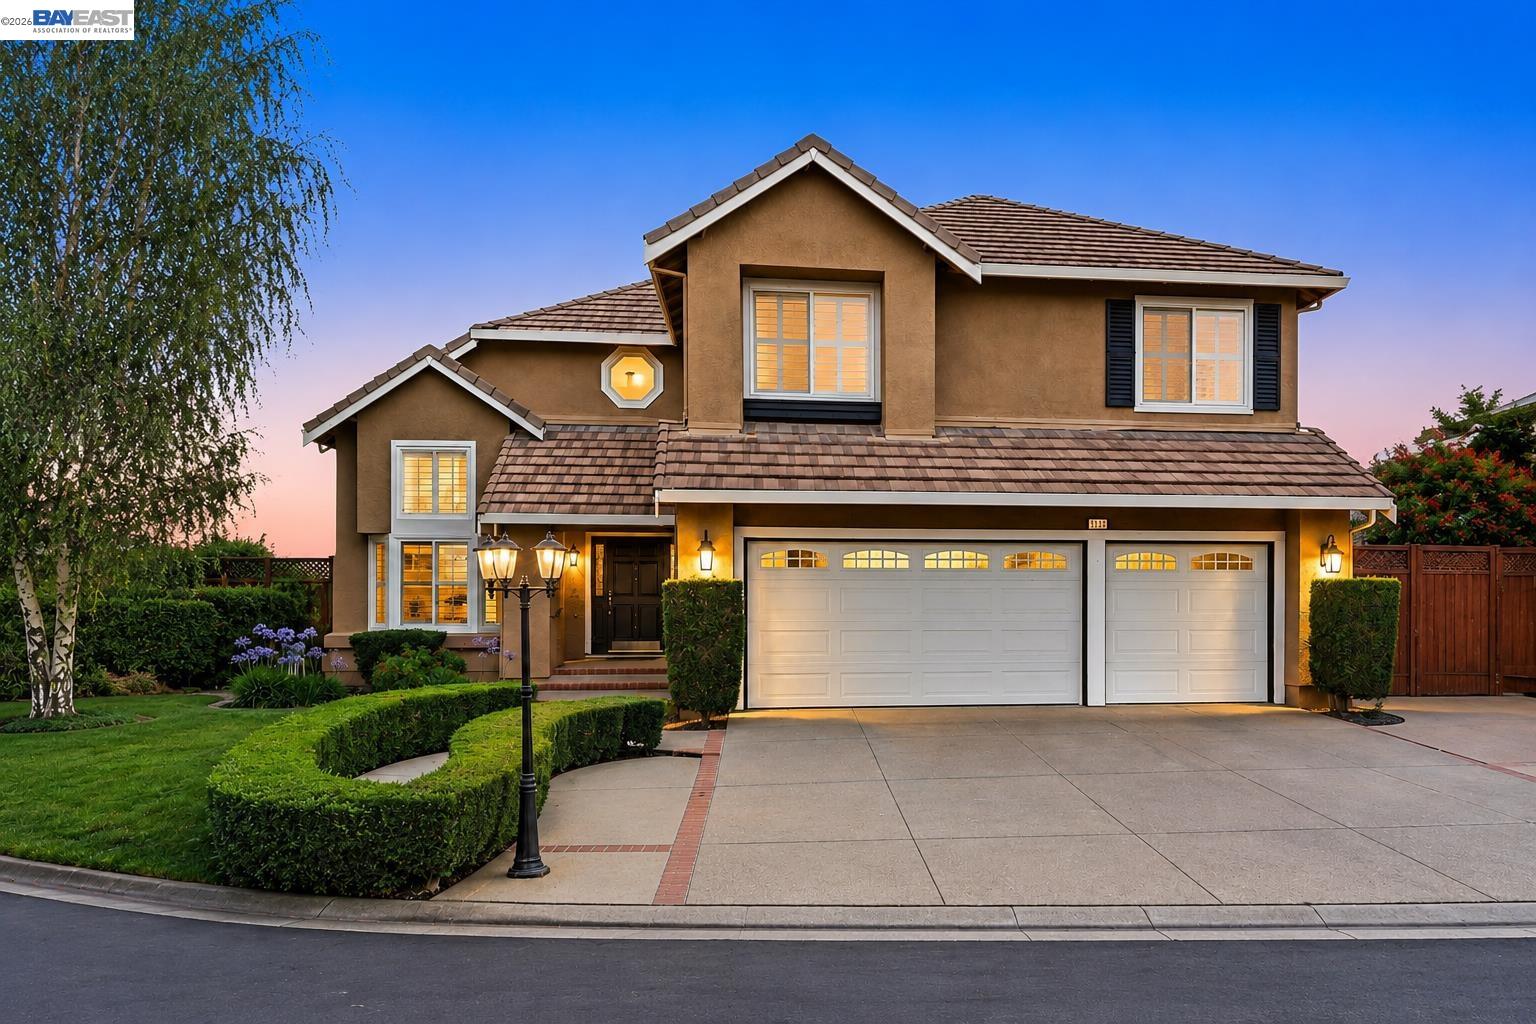
Beautifully updated and exceptionally maintained, this move-in ready residence is ideally situated on a quiet premium court with a desirable corner-lot setting. Set on an expansive 10,606 sq ft lot, the home offers 4 bedrooms, 3.5 bathrooms, and a spacious downstairs office that can easily function as a fifth bedroom -- blending timeless design with everyday comfort and flexibility. A dramatic high-ceiling living room filled with natural light creates a grand first impression, while the thoughtfully designed floor plan includes a formal dining room, expansive family room, and private downstairs office, offering generous space for both entertaining and modern daily living. The beautifully updated primary suite features vaulted ceilings, a spacious walk-in closet, and a comfortable private retreat atmosphere. The open-concept kitchen flows seamlessly into the family room and is appointed with stone countertops, a breakfast bar, pantry, ample cabinetry, and quality finishes, creating a warm and inviting central gathering space. Step outside to a private backyard retreat featuring a sparkling in-ground pool with solar pool heater, multiple entertaining areas, mature landscaping, and tranquil outdoor spaces that embody California indoor-outdoor living at its finest. Additional highlights include premium Marvin double-pane windows, RV/boat parking, an attached 3-car garage, expansive corner lot, quiet court location, and flexible downstairs office/optional fifth bedroom.

Share Property

Location

604 Sycamore Ct, Livermore, CA 94551

Status

Coming Soon

Property Amenities

Interior
Laundry room 220 Volt Outlet, Gas Dryer Hookup, Laundry Room, Cabinets
Fireplace Family Room, Living Room
Appliances Dishwasher, Double Oven, Gas Range, Microwave
Flooring Tile, Carpet, Engineered Wood
Total Bedrooms: 5
Full Bathrooms: 3
Other Interior Features Family Room, Formal Dining Room, Study, Breakfast Bar, Pantry, Wet Bar
Area & Lot
Lot Area 10,606 Sq.Ft.
Living area 3,201 Sq.Ft.
MLS® ID 41136031
Year Built 1993
Architecture Styles French
Type Residential
Status Coming Soon
Exterior
Stories 2
Pool Gunite, In Ground, Pool Sweep, Solar Heat, Outdoor Pool
Air conditioning Central Air
Heat type Zoned, Fireplace(s)
Water Source Public
Garage Space 3.0
Sewer Public Sewer
Other Exterior Features Garden, Back Yard, Front Yard, Side Yard, Sprinklers Automatic, Storage, Terraced Up, Private Entrance
Parking Attached, RV/Boat Parking, Side Yard Access, Garage Door Opener
Lot Features Corner Lot, Court, Premium Lot, Private
Roof Tile
Finance
Sales Price $1,998,800

Mortgage Calculator

Estimate your monthly mortgage payment, including the principal and interest, property taxes, and HOA. Adjust the values to generate a more accurate rate.

All estimates are provided for informational purposes only. Actual amounts may vary.
$0,000 Your Payment 20 15 65
$0,000 Your Payment

Livermore

Work With Us

We pride ourselves in providing personalized solutions that bring our clients closer to their dream properties and enhance their long-term wealth.